Skip main navigation
Closed
  • $530,000

    51 Harper Dr, Parkersburg, WV 26101

    4beds
    3,914sqft
    Single Family Residence
    Built in 2006
    0.39 Acres Lot
    $558,500 Zestimate®
    $135/sqft
    $2,442 Estimated rent

    Home value

    $558,500

    $531,000 - $586,000

    $2,442/mo

    Zestimate® history
    Loading
    Loading...

    Owner options

    List your home for rent

    $2,442/mo

    Rent Zestimate®

    Find your next renter with Zillow Rental Manager. Plus, with online applications, you can quickly screen prospective tenants – for free.

    Learn more

    $2,442/mo

    Rent Zestimate®

    Refinance and save

    $2,941/mo

    Est. payment

    Refinancing to a lower rate could help reduce your monthly payments and save thousands over the life of the loan.

    See today's rates

    $2,941/mo

    Est. payment

    Explore your selling options

    Work with a Zillow partner agent

    Leverage their expertise and Zillow's premium Showcase listings to get your home seen by more buyers.

    Get started

    List with your own agent

    Get your home in front of millions of buyers by listing it on Zillow.

    Learn how to do it

    Sell it yourself

    Take full control of how buyers see your home on Zillow by listing For Sale by Owner (FSBO).

    List your home

    What's special

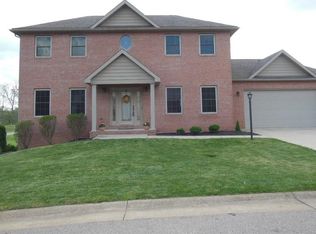
    Introducing 51 Harper drive in the coveted Westwood subdivision! This gorgeous home is less than 20 years old and features so many amenities! One level living, open concept, gleaming hardwood floors, 9' ceilings, smart security system, and so much more! Located just inside Westwood, you'll be impressed upon arrival at the stately curb appeal and welcoming front porch. With all sides of the home bricked, there's no worries with durability or maintenance. Inside, the foyer opens into the dining and living rooms, with a gas log fireplace flanked by doors on either side to the deck. On the right wing of the home, a luxurious primary suite awaits. With double vanities, a HUGE 4'x8' dual shower with customizable lighting and bluetooth sound, and an expansive closet custom fitted with shelving and racks, it will quite possibly be your favorite area of the home! The kitchen- appointed with maple Kraft-Maid cabinetry- features a large island, tile backsplash, and room for another dining area. On the left wing of the home are two more bedrooms, a full bath, and laundry room with access to the oversized garage. Downstairs, a massive 27x31 rec room includes space for relaxing and entertaining, with a large wet bar, full bath, and walkout access to the lower patio (with hookup for a hot tub) and large back yard. The downstairs level also includes a fourth bedroom, unfinished utility/storage area, and a bonus space great for a hobby room, man cave, or workshop. The large back yard and deck offer plenty of outdoor space to enjoy. This rare opportunity to live a one-level lifestyle in Westwood doesn't come along often. Available for immediate occupancy, schedule a showing to see just how easily you can move in and enjoy all the amenities this home has to offer.

    Zillow last checked:

    Listing updated:

    Listed by:

    Joseph Boggess joeyandjamesrealty@gmail.com304-531-8365,

    RE/MAX Properties of the Valley

    Bought with:

    Angela J Robinson, 30477

    EXIT Riverbend Realty

    Source: MLS Now,MLS#: 5052406MLS LogoOriginating MLS: Parkersburg Area Association of REALTORS

    Facts & features

    Interior

    Bedrooms & bathrooms
    • Bedrooms: 4
    • Bathrooms: 3
    • Full bathrooms: 3
    • Main level bathrooms: 2
    • Main level bedrooms: 3
    Primary bedroom
    • Description: Flooring: Carpet
    • Level: First
    • Dimensions: 14 x 16
    Bedroom
    • Description: Flooring: Carpet
    • Level: Lower
    • Dimensions: 12 x 19
    Bedroom
    • Description: Flooring: Carpet
    • Level: First
    • Dimensions: 15 x 15
    Bedroom
    • Description: Flooring: Laminate
    • Level: First
    • Dimensions: 12 x 14
    Primary bathroom
    • Description: Flooring: Ceramic Tile
    • Level: First
    • Dimensions: 9 x 11
    Bathroom
    • Description: Flooring: Ceramic Tile
    • Level: First
    • Dimensions: 5 x 8
    Bathroom
    • Description: Flooring: Ceramic Tile
    • Level: Lower
    • Dimensions: 5 x 11
    Dining room
    • Description: Flooring: Wood
    • Level: First
    • Dimensions: 12 x 14
    Entry foyer
    • Description: Flooring: Wood
    • Level: First
    • Dimensions: 8 x 10
    Laundry
    • Description: Flooring: Ceramic Tile
    • Level: First
    • Dimensions: 8 x 8
    Living room
    • Description: Flooring: Wood
    • Level: First
    • Dimensions: 18 x 19
    Living room
    • Description: Flooring: Wood
    • Features: Fireplace
    • Level: First
    • Dimensions: 16 x 20
    Recreation
    • Description: Flooring: Carpet
    • Level: Lower
    • Dimensions: 27 x 31
    Workshop
    • Description: Flooring: Luxury Vinyl Tile
    • Level: Lower
    • Dimensions: 9 x 15
    Heating
    • Forced Air, Fireplace(s), Gas
    Cooling
    • Central Air
    Appliances
    • Included: Dryer, Dishwasher, Disposal, Microwave, Range, Refrigerator, Washer
    • Laundry: Main Level
    Features
    • Wet Bar, Kitchen Island
    • Basement: Partially Finished,Walk-Out Access
    • Number of fireplaces: 1
    • Fireplace features: Gas Log, Living Room, Gas
    Interior area
    • Total structure area: 3,914
    • Total interior livable area: 3,914 sqft
    • Finished area above ground: 2,414
    • Finished area below ground: 1,500

    Property

    Parking
    • Total spaces: 2
    • Parking features: Attached, Garage
    • Attached garage spaces: 2
    Features
    • Levels: One
    • Stories: 1
    • Patio & porch: Deck, Front Porch
    Lot
    • Size: 0.39 Acres
    Details
    • Parcel number: 038300260000

    Construction

    Type & style
    • Home type: SingleFamily
    • Architectural style: Contemporary
    • Property subtype: Single Family Residence
    Materials
    • Brick
    • Roof: Asphalt,Fiberglass
    Condition
    • Year built: 2006

    Utilities & green energy

    • Sewer: Public Sewer
    • Water: Public

    Community & HOA

    Community
    • Security: Security System
    • Subdivision: Westwood Sub Ph Iii Sec Iv
    HOA
    • Has HOA: Yes
    • Services included: Snow Removal
    • HOA fee: $400 annually
    • HOA name: Westwood
    Location
    • Region: Parkersburg

    Financial & listing details

    • Price per square foot: $135/sqft
    • Tax assessed value: $426,600
    • Annual tax amount: $2,528
    • Date on market: 7/9/2024
    • Cumulative days on market: 36 days
    • Listing terms: Cash,Conventional,FHA,VA Loan

    Price history

    DateEventPrice
    8/15/2024Sold$530,000-3.6%$135/sqft
    Source: MLS Now #5052406 Report a problem
    8/13/2024Pending sale$550,000$141/sqft
    Source: MLS Now #5052406 Report a problem
    7/16/2024Contingent$550,000$141/sqft
    Source: MLS Now #5052406 Report a problem
    7/9/2024Listed for sale$550,000+55.6%$141/sqft
    Source: MLS Now #5052406 Report a problem
    4/29/2019Sold$353,500-3%$90/sqft
    Source: MLS Now #4078845 Report a problem
    3/19/2019Listed for sale$364,500+7.4%$93/sqft
    Source: RE/MAX Properties of the Valley #4078845 Report a problem
    9/20/2016Sold$339,500+6.3%$87/sqft
    Source: Public Record Report a problem
    7/26/2010Sold$319,500+539%$82/sqft
    Source: Public Record Report a problem
    8/25/2005Sold$50,000$13/sqft
    Source: Public Record Report a problem

    Public tax history

    YearProperty taxesTax assessment
    2025$3,037 +5.4%$255,960 +5.6%
    2024$2,883 +14%$242,340 +5.7%
    2023$2,528 +3.1%$229,320 +3.3%
    2022$2,451 $222,000 +2.4%
    2021-- $216,780 -3.9%
    2020-- $225,480 +0.7%
    2019$2,345 -0.1%$223,860 +2.5%
    2018$2,347 $218,460 +2.7%
    2017$2,347 +14.1%$212,760 +3.1%
    2016$2,057 +1.4%$206,400 +1.3%
    2015$2,028 +2%$203,700 +1.9%
    2014$1,989 +3%$199,980 +3%
    2013$1,931 $194,220 -1%
    2012$1,931 -10.9%$196,200 -0.8%
    2011$2,168 -0.8%$197,880 -0.5%
    2010$2,185 $198,960
    Find assessor info on the county website

    Neighborhood: 26101

    Nearby schools

    GreatSchools rating
    Schools provided by the listing agent
    • District: Wood-Parkersburg South HS

    Source: MLS Now. This data may not be complete. We recommend contacting the local school district to confirm school assignments for this home.

    Get pre-qualified for a loan
    At Zillow Home Loans, we can pre-qualify you in as little as 5 minutes with no impact to your credit score.

    An equal housing lender. NMLS #10287.