Extraordinary 1894 Queen Anne Victorian in the Smith College area of Northampton with 3700 +/- sq. ft , 6 br's & 3+ baths with all its original, historic features intact. Known as the J.W. Hartwell House, subsequent owners included the president of the Northampton Savings Bank. The architect was B.H. Seabury, originally an engineer for the Brooklyn Bridge project, who built this classic home using the finest materials: hand carved oak balustrades, stained glass windows, numerous tiled fireplaces, a Belgian crystal chandelier and three comfortable porches. The house is sited on the largest lot on one of the most desirable streets in town and includes a 50’ long swimming pool for laps with a shallow end for play, adorned with a 19th Century ornamental cast iron fence and flagstaff patio. Beautiful wood flooring was used throughout the house with a spacious basement for laundry, woodwork, exercise and storage. The primary suite with fireplace includes access to a private porch.
Sold for $1,440,000
$1,440,000
51 Harrison Ave, Northampton, MA 01060
6beds
3,713sqft
Single Family Residence
Built in 1898
0.29 Acres Lot
$1,472,100 Zestimate®
$388/sqft
$4,230 Estimated rent
Home value
$1,472,100
$1.37M - $1.58M
$4,230/mo
Zestimate® history
Owner options
List your home for rent
$4,230/mo
Rent Zestimate®
Find your next renter with Zillow Rental Manager. Plus, with online applications, you can quickly screen prospective tenants – for free.
$4,230/mo
Rent Zestimate®
Refinance and save
$7,720/mo
Est. payment
Refinancing to a lower rate could help reduce your monthly payments and save thousands over the life of the loan.
$7,720/mo
Est. payment
Explore your selling options
Work with a Zillow partner agent
Leverage their expertise and Zillow's premium Showcase listings to get your home seen by more buyers.
Get startedList with your own agent
Get your home in front of millions of buyers by listing it on Zillow.
Learn how to do itSell it yourself
Take full control of how buyers see your home on Zillow by listing For Sale by Owner (FSBO).
List your homeWhat's special
Queen anne victorianPrivate porchFlagstaff patioPrimary suite with fireplaceLargest lotBelgian crystal chandelierBeautiful wood flooring
Zillow last checked:
Listing updated:
Listed by:
Julie B. Held 413-575-2374,
Delap Real Estate LLC 413-586-9111
Bought with:
Ruthie Oland
Keller Williams Realty
Source: MLS PIN,MLS#: 73377053
Facts & features
Interior
Bedrooms & bathrooms
- Bedrooms: 6
- Bathrooms: 4
- Full bathrooms: 3
- 1/2 bathrooms: 1
Primary bedroom
- Features: Bathroom - Full, Closet, Flooring - Hardwood, Balcony / Deck, Recessed Lighting, Lighting - Overhead, Crown Molding
- Level: Second
Bedroom 2
- Features: Closet, Flooring - Hardwood
- Level: Second
Bedroom 3
- Features: Flooring - Wood, Chair Rail, Lighting - Overhead
- Level: Second
Bedroom 4
- Features: Closet, Flooring - Hardwood, Crown Molding
- Level: Second
Bedroom 5
- Features: Cedar Closet(s), Flooring - Wall to Wall Carpet, Lighting - Overhead
- Level: Third
Primary bathroom
- Features: Yes
Bathroom 1
- Features: Bathroom - Half, Flooring - Wood
- Level: First
Bathroom 2
- Features: Bathroom - With Tub, Flooring - Wood
- Level: Second
Bathroom 3
- Features: Bathroom - Full, Bathroom - Tiled With Tub & Shower, Flooring - Wood
- Level: Second
Dining room
- Features: Closet/Cabinets - Custom Built, Flooring - Hardwood, Chair Rail, Crown Molding, Pocket Door
- Level: First
Kitchen
- Features: Flooring - Hardwood, Kitchen Island, Stainless Steel Appliances
- Level: First
Living room
- Features: Flooring - Hardwood, Crown Molding, Pocket Door
- Level: First
Heating
- Steam, Natural Gas
Cooling
- Window Unit(s)
Appliances
- Included: Gas Water Heater, Range, Dishwasher, Trash Compactor, Refrigerator, Washer, Dryer
- Laundry: In Basement, Electric Dryer Hookup
Features
- Closet/Cabinets - Custom Built, Bathroom - With Tub, Lighting - Overhead, Closet, Bathroom - With Shower Stall, Sitting Room, Bathroom, Bedroom, Exercise Room, 1/4 Bath
- Flooring: Tile, Carpet, Hardwood, Flooring - Hardwood, Flooring - Stone/Ceramic Tile, Flooring - Wall to Wall Carpet
- Windows: Bay/Bow/Box, Storm Window(s)
- Basement: Full,Partially Finished,Interior Entry,Sump Pump
- Number of fireplaces: 4
- Fireplace features: Dining Room, Living Room
Interior area
- Total structure area: 3,713
- Total interior livable area: 3,713 sqft
- Finished area above ground: 3,713
Property
Parking
- Total spaces: 6
- Parking features: Detached, Garage Door Opener, Paved Drive, Off Street
- Garage spaces: 2
- Uncovered spaces: 4
Features
- Patio & porch: Porch - Enclosed, Deck, Patio
- Exterior features: Porch - Enclosed, Deck, Patio, Pool - Inground, Garden, Outdoor Shower
- Has private pool: Yes
- Pool features: In Ground
Lot
- Size: 0.29 Acres
- Features: Level
Details
- Parcel number: M:031A B:0213 L:0001,3719779
- Zoning: URB
Construction
Type & style
- Home type: SingleFamily
- Architectural style: Victorian
- Property subtype: Single Family Residence
Materials
- Frame
- Foundation: Brick/Mortar
- Roof: Shingle
Condition
- Year built: 1898
Utilities & green energy
- Electric: Circuit Breakers, 200+ Amp Service
- Sewer: Public Sewer
- Water: Public
- Utilities for property: for Electric Range, for Electric Oven, for Electric Dryer
Community & HOA
Community
- Features: Public Transportation, Shopping, Pool, Tennis Court(s), Park, Walk/Jog Trails, Stable(s), Golf, Medical Facility, Laundromat, Bike Path, Conservation Area, Highway Access, House of Worship, Marina, Private School, Public School, T-Station, University, Other
- Subdivision: Smith College
HOA
- Has HOA: No
Location
- Region: Northampton
Financial & listing details
- Price per square foot: $388/sqft
- Tax assessed value: $1,133,500
- Annual tax amount: $15,790
- Date on market: 9/28/2026
- Road surface type: Paved
Price history
| Date | Event | Price |
|---|---|---|
| 10/17/2025 | Sold | $1,440,000+2.9%$388/sqft |
Source: MLS PIN #73377053 Report a problem | ||
| 5/19/2025 | Listed for sale | $1,400,000$377/sqft |
Source: MLS PIN #73377053 Report a problem | ||
Public tax history
| Year | Property taxes | Tax assessment |
|---|---|---|
| 2025 | $15,790 +8.9% | $1,133,500 +18.7% |
| 2024 | $14,505 +4% | $954,900 +8.5% |
| 2023 | $13,941 +8.7% | $880,100 +22.8% |
| 2022 | $12,824 +2.5% | $716,800 -0.5% |
| 2021 | $12,512 +3.4% | $720,300 |
| 2020 | $12,101 +5.1% | $720,300 +8.7% |
| 2019 | $11,513 +2.6% | $662,800 +0.7% |
| 2018 | $11,221 +2.1% | $658,500 |
| 2017 | $10,990 +3.3% | $658,500 |
| 2016 | $10,641 -2.6% | $658,500 -4.8% |
| 2015 | $10,924 +2.7% | $691,400 |
| 2014 | $10,641 +7.9% | $691,400 |
| 2013 | $9,859 +4.7% | $691,400 -2% |
| 2012 | $9,418 +3% | $705,500 |
| 2011 | $9,143 +2.5% | $705,500 |
| 2010 | $8,918 +10.4% | $705,500 +0.2% |
| 2009 | $8,081 +7.9% | $703,900 +5.3% |
| 2008 | $7,489 +2.8% | $668,700 |
| 2007 | $7,282 +0.6% | $668,700 +8.4% |
| 2006 | $7,235 +2.7% | $616,800 +12.6% |
| 2005 | $7,042 -0.3% | $548,000 +3.8% |
| 2004 | $7,062 -5% | $527,800 +16.4% |
| 2003 | $7,437 +5.3% | $453,500 |
| 2001 | $7,066 | $453,500 |
Find assessor info on the county website
Neighborhood: 01060
Nearby homes
- $1,200,0004 bd2 ba3k sqft53 Harrison Ave, Northampton, MA 01060Sold
- $1,296,6005 bd4 ba4.9k sqft39 Harrison Ave, Northampton, MA 01060Off Market
- $700,0002 bd3 ba1.5k sqft61 Harrison Ave, Northampton, MA 01060Sold
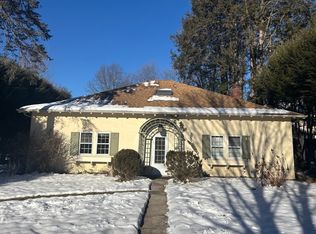
- $1,470,0005 bd2 ba3.6k sqft50 Harrison Ave, Northampton, MA 01060Off Market
- $1,234,1004 bd2 ba3k sqft30 Washington Ave, Northampton, MA 01060Off Market
- $661,8003 bd2 ba2.1k sqft34 Washington Ave, Northampton, MA 01060Off Market
- $1,144,9004 bd2 ba2.3k sqft46 Harrison Ave, Northampton, MA 01060Off Market
- $840,8004 bd2 ba2.5k sqft40 Washington Ave, Northampton, MA 01060Off Market
Nearby schools
GreatSchools rating
- 6/10Jackson Street Elementary SchoolGrades: K-5Distance: 0.9 mi
- 6/10John F Kennedy Middle SchoolGrades: 6-8Distance: 2.3 mi
- 9/10Northampton High SchoolGrades: 9-12Distance: 0.4 mi
Schools provided by the listing agent
- Elementary: Jackson
- Middle: Jfk
- High: N'ton High
Source: MLS PIN. This data may not be complete. We recommend contacting the local school district to confirm school assignments for this home.
Sell for more on Zillow
Get a Zillow Showcase℠ listing at no additional cost and you could sell for .
$1,472,100
2% more
+$29,442
With Zillow Showcase(estimated)
$1,501,542
Sell for more on Zillow
Get a Zillow Showcase℠ listing at no additional cost and you could sell for .
$1,472,100
2% more
+$29,442
With Zillow Showcase(estimated)
$1,501,542
- Massachusetts
- Hampshire County
- Northampton
- 01060
- 51 Harrison Ave
