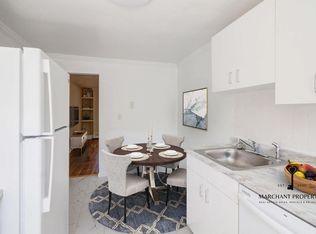
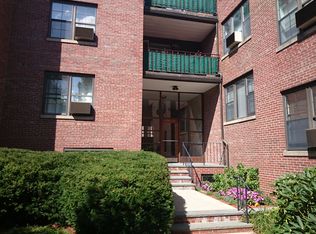
OPEN HOUSES CANCELLED - OFFER ACCEPTED Stunning Coolidge Corner two bedroom and one bath unit in a lovely courtyard building on Harvard Avenue; a tree-lined one way street that leads to Harvard Street. The unit is set at the back of this courtyard building and it is located on the raised first floor. You enter into an expansive foyer that leads to the dramatic living room with built in bookcases and a large picture window facing onto the lush garden and trees of the courtyard. The foyer also leads to the dining area and then to the kitchen with granite counters and stainless appliances. There is access from the dining area to the dramatic 26x20 private patio/terrace.The bedrooms are both a generous size and the bathroom has both a shower and a separate tub. Additional features are one car parking and private storage. There is a common laundry in the building and this unit has permission to install a private laundry in the unit.
Sold for $950,000
$950,000
51 Harvard Ave APT 1, Brookline, MA 02446
2beds
1,104sqft
Condominium
Built in 1946
-- sqft lot
$914,800 Zestimate®
$861/sqft
$3,768 Estimated rent
Home value
$914,800
$869,000 - $970,000
$3,768/mo
Zestimate® history
Owner options
List your home for rent
$3,768/mo
Rent Zestimate®
Find your next renter with Zillow Rental Manager. Plus, with online applications, you can quickly screen prospective tenants – for free.
$3,768/mo
Rent Zestimate®
Refinance and save
$6,209/mo
Est. payment
Refinancing to a lower rate could help reduce your monthly payments and save thousands over the life of the loan.
$6,209/mo
Est. payment
Explore your selling options
Work with a Zillow partner agent
Leverage their expertise and Zillow's premium Showcase listings to get your home seen by more buyers.
Get startedList with your own agent
Get your home in front of millions of buyers by listing it on Zillow.
Learn how to do itSell it yourself
Take full control of how buyers see your home on Zillow by listing For Sale by Owner (FSBO).
List your homeWhat's special
Private laundryCommon laundryLush gardenHarvard streetHarvard avenuePrivate storageStainless appliances
Zillow last checked:
Listing updated:
Listed by:
Bell | Whitman Group 617-755-2555,
Compass 617-752-6845,
Julie Bell 617-755-2555
Bought with:
Yong Yu
Y & Z Fidelity Realty
Source: MLS PIN,MLS#: 73213666
Facts & features
Interior
Bedrooms & bathrooms
- Bedrooms: 2
- Bathrooms: 1
- Full bathrooms: 1
Primary bedroom
- Level: First
- Area: 180
- Dimensions: 15 x 12
Bedroom 2
- Level: First
- Area: 182
- Dimensions: 14 x 13
Primary bathroom
- Features: No
Dining room
- Features: Flooring - Wood, Balcony / Deck
- Level: First
- Area: 110
- Dimensions: 11 x 10
Kitchen
- Level: First
- Area: 90
- Dimensions: 10 x 9
Living room
- Features: Flooring - Wood, Window(s) - Picture
- Level: First
- Area: 240
- Dimensions: 20 x 12
Heating
- Baseboard
Cooling
- Window Unit(s)
Appliances
- Included: Range, Dishwasher, Microwave, Refrigerator
Features
- Entrance Foyer
- Flooring: Wood, Tile
- Basement: None
- Has fireplace: No
Interior area
- Total structure area: 1,104
- Total interior livable area: 1,104 sqft
Property
Parking
- Total spaces: 1
- Parking features: Off Street
- Uncovered spaces: 1
Features
- Patio & porch: Patio - Enclosed
- Exterior features: Patio - Enclosed
Details
- Parcel number: B:170 L:0033 S:0017,4506986
- Zoning: Res
Construction
Type & style
- Home type: Condo
- Property subtype: Condominium
Materials
- Frame, Brick
- Roof: Rubber
Condition
- Year built: 1946
Utilities & green energy
- Sewer: Public Sewer
- Water: Public
Community & HOA
Community
- Features: Public Transportation, Shopping, Pool, Park, Medical Facility, Highway Access, House of Worship, Private School, Public School, T-Station, University
HOA
- Amenities included: Hot Water, Laundry
- Services included: Heat, Water, Sewer, Insurance, Maintenance Grounds, Snow Removal, Trash
- HOA fee: $571 monthly
Location
- Region: Brookline
Financial & listing details
- Price per square foot: $861/sqft
- Tax assessed value: $708,500
- Annual tax amount: $6,922
- Date on market: 1/13/2026
Price history
| Date | Event | Price |
|---|---|---|
| 5/6/2024 | Sold | $950,000+5.8%$861/sqft |
Source: MLS PIN #73213666 Report a problem | ||
| 3/22/2024 | Contingent | $898,000$813/sqft |
Source: MLS PIN #73213666 Report a problem | ||
| 3/19/2024 | Listed for sale | $898,000+97.4%$813/sqft |
Source: MLS PIN #73213666 Report a problem | ||
| 3/8/2024 | Listing removed | -- |
Source: MLS PIN #73207739 Report a problem | ||
| 3/2/2024 | Listed for rent | $3,550-2.7%$3/sqft |
Source: MLS PIN #73207739 Report a problem | ||
| 3/1/2024 | Listing removed | -- |
Source: MLS PIN #73188971 Report a problem | ||
| 1/12/2024 | Price change | $3,650-7.6%$3/sqft |
Source: MLS PIN #73188971 Report a problem | ||
| 12/27/2023 | Listed for rent | $3,950$4/sqft |
Source: MLS PIN #73188971 Report a problem | ||
| 12/17/2023 | Listing removed | -- |
Source: MLS PIN #73182766 Report a problem | ||
| 11/27/2023 | Listed for rent | $3,950+12.9%$4/sqft |
Source: MLS PIN #73182766 Report a problem | ||
| 10/5/2023 | Listing removed | -- |
Source: MLS PIN #73162818 Report a problem | ||
| 9/23/2023 | Listed for rent | $3,500+27.3%$3/sqft |
Source: MLS PIN #73162818 Report a problem | ||
| 5/20/2014 | Listing removed | $2,750$2/sqft |
Source: Hammond Residential R. E. #71673723 Report a problem | ||
| 5/9/2014 | Price change | $2,750-3.5%$2/sqft |
Source: Hammond Residential R. E. #71673723 Report a problem | ||
| 5/2/2014 | Listed for rent | $2,850+18.8%$3/sqft |
Source: Hammond Residential R. E. #71673723 Report a problem | ||
| 5/17/2011 | Listing removed | $2,400$2/sqft |
Source: Hammond Residential R. E. #71222043 Report a problem | ||
| 4/27/2011 | Listed for rent | $2,400$2/sqft |
Source: Hammond Residential R. E. #71222043 Report a problem | ||
| 1/14/2009 | Sold | $455,000-4.2%$412/sqft |
Source: Public Record Report a problem | ||
| 5/13/2005 | Sold | $475,000$430/sqft |
Source: Public Record Report a problem | ||
Public tax history
| Year | Property taxes | Tax assessment |
|---|---|---|
| 2025 | $7,374 +6.5% | $747,100 +5.4% |
| 2024 | $6,922 +0.2% | $708,500 +2.3% |
| 2023 | $6,907 -0.2% | $692,800 +2% |
| 2022 | $6,922 +5% | $679,300 +1% |
| 2021 | $6,591 +4.7% | $672,600 +1% |
| 2020 | $6,293 +5.9% | $665,900 +5% |
| 2019 | $5,942 +5.6% | $634,200 +6.6% |
| 2018 | $5,628 +3.4% | $594,900 +8% |
| 2017 | $5,442 +4.3% | $550,800 +10% |
| 2016 | $5,217 +7.3% | $500,700 +10% |
| 2015 | $4,862 +2.8% | $455,200 +9.6% |
| 2014 | $4,729 +2.6% | $415,200 +5% |
| 2013 | $4,608 +2.2% | $395,500 |
| 2012 | $4,509 -1.3% | $395,500 -2.2% |
| 2011 | $4,567 +3% | $404,200 |
| 2010 | $4,434 +2.6% | $404,200 |
| 2009 | $4,321 +8.3% | $404,200 +3.2% |
| 2008 | $3,989 +1.6% | $391,800 -2.9% |
| 2007 | $3,926 | $403,500 |
Find assessor info on the county website
Neighborhood: 02446
Nearby homes
- $2,8951 bd1 ba700 sqft49 Harvard Ave APT 2, Brookline, MA 02446For Rent
- $1,041,7002 bd2 ba1.2k sqft53 Harvard Ave APT 6, Brookline, MA 02446Off Market
- $1,107,0003 bd2 ba1.3k sqft49 Harvard Ave APT 1, Brookline, MA 02446Off Market
- $972,1002 bd2 ba1.3k sqft55 Harvard Ave APT 3, Brookline, MA 02446Off Market
- $1,017,8002 bd2 ba1.1k sqft45 Harvard Ave APT 2, Brookline, MA 02446Off Market
- $827,0002 bd1 ba1.1k sqft51 Harvard Ave APT 2, Brookline, MA 02446Off Market
- $670,7002 bd1 ba943 sqft55 Harvard Ave APT 2, Brookline, MA 02446Off Market
- $671,2002 bd1 ba1.1k sqft45 Harvard Ave APT 1, Brookline, MA 02446Off Market
Nearby schools
GreatSchools rating
- 10/10Pierce SchoolGrades: K-8Distance: 0.2 mi
- 8/10Brookline High SchoolGrades: 9-12Distance: 0.4 mi
Schools provided by the listing agent
- Elementary: Pierce
- Middle: Pierce
- High: Bhs
Source: MLS PIN. This data may not be complete. We recommend contacting the local school district to confirm school assignments for this home.
Get a cash offer in 3 minutes
Find out how much your home could sell for in as little as 3 minutes with a no-obligation cash offer.
Estimated market value
$914,800
Get a cash offer in 3 minutes
Find out how much your home could sell for in as little as 3 minutes with a no-obligation cash offer.
Estimated market value
$914,800
- Massachusetts
- Norfolk County
- Brookline
- 02446
- 51 Harvard Ave Apartment 1
