Nestled on 34+acres with expansive views, this charming 3-bedroom home offers a perfect blend of privacy & natural beauty located minutes from RT2. Thoughtfully designed, the main bedroom, living room & dining room are situated to capture breathtaking sunsets, providing a daily spectacle of nature's artistry. The property boasts a cleared field & acres of wooded land. The landscaped grounds are designed for minimal maintenance. Inside, you'll find radiant heat throughout, central AC, & a gas fireplace, ensuring comfort during all seasons. The main bedroom features two large closets, the home includes ample storage with numerous closets & a full attic. A heated workshop off the 2-car garage is perfect for hobbyists, Reeds Ferry shed offers extra space. The fire pit invites cozy gatherings under the stars. This home offers tranquility & convenience in a beautifully crafted package.
Sold for $582,500
$582,500
51 Haskell Rd, Templeton, MA 01468
3beds
1,946sqft
Single Family Residence
Built in 2001
34.2 Acres Lot
$613,600 Zestimate®
$299/sqft
$2,895 Estimated rent
Home value
$613,600
$558,000 - $675,000
$2,895/mo
Zestimate® history
Owner options
List your home for rent
$2,895/mo
Rent Zestimate®
Find your next renter with Zillow Rental Manager. Plus, with online applications, you can quickly screen prospective tenants – for free.
$2,895/mo
Rent Zestimate®
Refinance and save
$3,904/mo
Est. payment
Refinancing to a lower rate could help reduce your monthly payments and save thousands over the life of the loan.
$3,904/mo
Est. payment
Explore your selling options
Work with a Zillow partner agent
Leverage their expertise and Zillow's premium Showcase listings to get your home seen by more buyers.
Get startedList with your own agent
Get your home in front of millions of buyers by listing it on Zillow.
Learn how to do itSell it yourself
Take full control of how buyers see your home on Zillow by listing For Sale by Owner (FSBO).
List your homeWhat's special
Gas fireplaceCentral acFire pitHeated workshopCleared fieldWooded landBreathtaking sunsets
Zillow last checked:
Listing updated:
Listed by:
Jocelyn Lee George 978-799-8094,
Compass 351-207-1153
Bought with:
Jennifer McCune
Lamacchia Realty, Inc.
Source: MLS PIN,MLS#: 73316733
Facts & features
Interior
Bedrooms & bathrooms
- Bedrooms: 3
- Bathrooms: 2
- Full bathrooms: 1
- 1/2 bathrooms: 1
- Main level bathrooms: 1
- Main level bedrooms: 2
Primary bedroom
- Features: Bathroom - Full, Walk-In Closet(s), Closet, Flooring - Wall to Wall Carpet, Recessed Lighting, Lighting - Overhead
- Level: Main,First
- Area: 143
- Dimensions: 13 x 11
Bedroom 2
- Features: Closet, Flooring - Laminate, Recessed Lighting, Lighting - Overhead
- Level: First
- Area: 132
- Dimensions: 12 x 11
Bedroom 3
- Features: Closet, Flooring - Laminate, Recessed Lighting, Lighting - Overhead
- Level: Main,First
- Area: 132
- Dimensions: 12 x 11
Primary bathroom
- Features: Yes
Bathroom 1
- Features: Bathroom - Full, Bathroom - With Tub & Shower, Flooring - Laminate, Lighting - Overhead
- Level: Main,First
- Area: 66
- Dimensions: 11 x 6
Bathroom 2
- Features: Bathroom - Half, Flooring - Laminate
- Level: First
- Area: 84
- Dimensions: 14 x 6
Dining room
- Features: Flooring - Laminate, Breakfast Bar / Nook, Exterior Access, Recessed Lighting, Lighting - Overhead
- Level: Main,First
- Area: 143
- Dimensions: 13 x 11
Kitchen
- Features: Skylight, Closet, Flooring - Laminate, Pantry, Breakfast Bar / Nook, Recessed Lighting, Lighting - Overhead
- Level: Main,First
- Area: 168
- Dimensions: 14 x 12
Living room
- Features: Flooring - Wall to Wall Carpet, Recessed Lighting, Gas Stove, Lighting - Overhead
- Level: Main,First
- Area: 350
- Dimensions: 25 x 14
Heating
- Radiant, Propane
Cooling
- Central Air
Appliances
- Included: Water Heater, Range, Dishwasher, Microwave, Refrigerator, Washer, Dryer
- Laundry: Flooring - Laminate, Main Level, Gas Dryer Hookup, Washer Hookup, Lighting - Overhead, First Floor
Features
- Lighting - Overhead
- Flooring: Vinyl, Carpet
- Windows: Insulated Windows
- Has basement: No
- Number of fireplaces: 1
Interior area
- Total structure area: 1,946
- Total interior livable area: 1,946 sqft
Property
Parking
- Total spaces: 6
- Parking features: Attached, Storage, Paved Drive, Off Street
- Attached garage spaces: 2
- Uncovered spaces: 4
Accessibility
- Accessibility features: Accessible Entrance
Features
- Patio & porch: Patio
- Exterior features: Patio, Rain Gutters, Storage, Stone Wall, Other
- Has view: Yes
- View description: Scenic View(s)
- Waterfront features: Stream
Lot
- Size: 34.2 Acres
- Features: Wooded, Cleared, Sloped
Details
- Additional structures: Workshop
- Parcel number: M:0213 B:00004 L:00000,3986174
- Zoning: res
Construction
Type & style
- Home type: SingleFamily
- Architectural style: Contemporary
- Property subtype: Single Family Residence
Materials
- Frame
- Foundation: Slab
- Roof: Shingle
Condition
- Year built: 2001
Utilities & green energy
- Electric: 100 Amp Service
- Sewer: Private Sewer
- Water: Private
- Utilities for property: for Electric Range, for Gas Dryer, Washer Hookup
Community & HOA
Community
- Features: Shopping, Walk/Jog Trails, Medical Facility, Laundromat, Highway Access, House of Worship
HOA
- Has HOA: No
Location
- Region: Templeton
Financial & listing details
- Price per square foot: $299/sqft
- Tax assessed value: $423,400
- Annual tax amount: $5,335
- Date on market: 1/1/2026
- Road surface type: Unimproved
Price history
| Date | Event | Price |
|---|---|---|
| 2/26/2025 | Sold | $582,500-1.3%$299/sqft |
Source: MLS PIN #73316733 Report a problem | ||
| 12/13/2024 | Contingent | $590,000$303/sqft |
Source: MLS PIN #73316733 Report a problem | ||
| 12/3/2024 | Listed for sale | $590,000+413%$303/sqft |
Source: MLS PIN #73316733 Report a problem | ||
| 1/26/2001 | Sold | $115,000$59/sqft |
Source: Public Record Report a problem | ||
Public tax history
| Year | Property taxes | Tax assessment |
|---|---|---|
| 2025 | $5,592 +4.8% | $461,400 +9% |
| 2024 | $5,335 -2.5% | $423,400 |
| 2023 | $5,470 -3.2% | $423,400 +14.2% |
| 2022 | $5,649 +4.5% | $370,700 +10.4% |
| 2021 | $5,408 -0.7% | $335,700 +3.7% |
| 2020 | $5,446 +13.8% | $323,600 +13% |
| 2018 | $4,787 +10.8% | $286,300 +6.8% |
| 2017 | $4,320 +6.7% | $268,000 +9.1% |
| 2016 | $4,047 -0.3% | $245,700 +0.7% |
| 2015 | $4,060 +2.4% | $244,000 |
| 2014 | $3,963 +14.3% | $244,000 -0.7% |
| 2013 | $3,468 -9.1% | $245,600 -6% |
| 2012 | $3,814 +3.9% | $261,200 -10.7% |
| 2011 | $3,671 +5.1% | $292,500 -1.6% |
| 2010 | $3,492 -6.4% | $297,200 -18.7% |
| 2009 | $3,729 +5.5% | $365,600 -4.8% |
| 2008 | $3,535 -0.5% | $384,200 -7.7% |
| 2007 | $3,554 +214.2% | $416,200 +247.4% |
| 2006 | $1,131 -1.9% | $119,800 +3% |
| 2005 | $1,153 -14.9% | $116,300 |
| 2004 | $1,355 +44.1% | $116,300 +69.3% |
| 2003 | $940 | $68,700 |
Find assessor info on the county website
Neighborhood: 01468
Nearby homes
- $551,6003 bd2 ba1.9k sqft77 Haskell Rd, Templeton, MA 01468Off Market
- $355,0003 bd4 ba3k sqft87 Haskell Rd, Templeton, MA 01468Sold
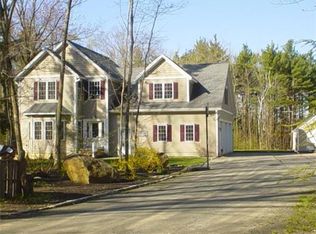
- $648,8004 bd1 ba3.2k sqft23 Haskell Rd, Templeton, MA 01468Off Market
- $630,1003 bd2 ba2.1k sqft117 Haskell Rd, Templeton, MA 01468Off Market
- $442,0005 bd1 ba3.7k sqft290 Barre Rd, Templeton, MA 01468Off Market
- $73,6002 acres379 Barre Rd, Templeton, MA 01468Off Market
- $410,0003 bd2 ba1.4k sqft60 Henshaw Rd, Templeton, MA 01468Off Market
- $388,0003 bd1 ba1.3k sqft69 Cook Rd, Templeton, MA 01468Off Market
Nearby schools
GreatSchools rating
- 4/10Templeton CenterGrades: PK-4Distance: 1.8 mi
- 4/10Narragansett Regional High SchoolGrades: 8-12Distance: 4.1 mi
- 5/10Narragansett Middle SchoolGrades: 5-7Distance: 4.1 mi
Schools provided by the listing agent
- Elementary: Templeton
- Middle: Narragansett
- High: Narragansett
Source: MLS PIN. This data may not be complete. We recommend contacting the local school district to confirm school assignments for this home.


Get pre-qualified for a loan
At Zillow Home Loans, we can pre-qualify you in as little as 5 minutes with no impact to your credit score.An equal housing lender. NMLS #10287.
- Massachusetts
- Worcester County
- Templeton
- 01468
- 51 Haskell Rd
