Skip main navigation
Off market
  • Price Unknown

    51 Hatfield St APT 9, Northampton, MA 01060

    2beds
    1,560sqft
    Condominium, Townhouse
    Built in 1986
    -- sqft lot
    $-- Zestimate®
    $--/sqft
    $-- Estimated rent

    Home value

    Not available

    Estimated sales range

    Not available

    Not available

    Zestimate® history
    Loading
    Loading...

    Owner options

    List your home for rent

    Find your next renter with Zillow Rental Manager. Plus, with online applications, you can quickly screen prospective tenants – for free.

    Learn more
    Refinance and save

    $262/mo

    Est. payment

    Refinancing to a lower rate could help reduce your monthly payments and save thousands over the life of the loan.

    See today's rates

    $262/mo

    Est. payment

    Explore your selling options

    Work with a Zillow partner agent

    Leverage their expertise and Zillow's premium Showcase listings to get your home seen by more buyers.

    Get started

    List with your own agent

    Get your home in front of millions of buyers by listing it on Zillow.

    Learn how to do it

    Sell it yourself

    Take full control of how buyers see your home on Zillow by listing For Sale by Owner (FSBO).

    List your home

    What's special

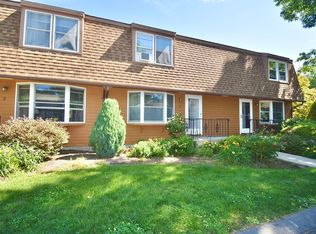
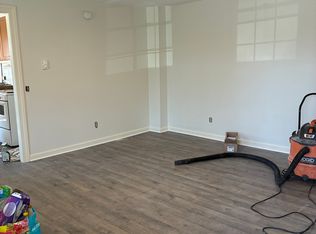
    Move right in to this Olde Town Commons end unit townhouse, convenient to I-91, downtown Northampton, and Florence. Recent updates to carpeting, bathrooms, and kitchen make this a turnkey unit. A sunny open plan and hardwood floors greet you on the main level, while two generously sized bedrooms with fresh carpet and a full bath are found on the second floor Finished basement bonus room provides a potential third bedroom. Enjoy the private and wooded outdoor setting from your balcony deck overlooking the tree-lined grounds. Showings begin at open houses Saturday 6/25 11-2 and Sunday 6/26 1-4.

    This property is off market, which means it's not currently listed for sale or rent on Zillow. This may be different from what's available on other websites or public sources.

    Zillow last checked:

    Listing updated:

    Listed by:

    Greg Stutsman 413-687-7128,

    Brick & Mortar 413-259-8888

    Bought with:

    Sally Malsch

    5 College REALTORS®

    Source: MLS PIN,MLS#: 73000918

    Facts & features

    Interior

    Bedrooms & bathrooms
    • Bedrooms: 2
    • Bathrooms: 2
    • Full bathrooms: 1
    • 1/2 bathrooms: 1
    Primary bedroom
    • Level: Second
    Bedroom 2
    • Level: Second
    Bathroom 1
    • Level: First
    Bathroom 2
    • Level: Second
    Dining room
    • Level: First
    Kitchen
    • Level: First
    Living room
    • Level: First
    Heating
    • Electric
    Cooling
    • None
    Appliances
    • Included: Range, Dishwasher, Refrigerator
    • Laundry: In Basement, In Unit, Electric Dryer Hookup, Washer Hookup
    Features
    • Bonus Room
    • Flooring: Wood, Tile, Vinyl, Carpet
    • Windows: Insulated Windows, Screens
    • Has basement: Yes
    • Has fireplace: No
    Interior area
    • Total structure area: 1,560
    • Total interior livable area: 1,560 sqft

    Property

    Parking
    • Total spaces: 2
    • Parking features: Off Street, Assigned, Paved
    • Uncovered spaces: 2
    Features
    • Patio & porch: Deck - Wood
    • Exterior features: Deck - Wood, Balcony, Screens, Rain Gutters
    Details
    • Parcel number: M:018C B:0055 L:0009,3716475
    • Zoning: URB

    Construction

    Type & style
    • Home type: Townhouse
    • Property subtype: Condominium, Townhouse
    Condition
    • Year built: 1986

    Utilities & green energy

    • Electric: Circuit Breakers
    • Sewer: Public Sewer
    • Water: Public
    • Utilities for property: for Electric Range, for Electric Dryer, Washer Hookup

    Community & HOA

    Community
    • Features: Public Transportation, Shopping, Pool, Tennis Court(s), Park, Walk/Jog Trails, Golf, Medical Facility, Laundromat, Bike Path, Conservation Area, Highway Access, House of Worship, Private School, Public School, University
    HOA
    • Services included: Insurance, Maintenance Structure, Road Maintenance, Maintenance Grounds, Snow Removal, Trash, Reserve Funds
    • HOA fee: $262 monthly
    Location
    • Region: Northampton

    Financial & listing details

    • Tax assessed value: $225,400
    • Annual tax amount: $4,032
    • Date on market: 1/4/2026
    • Listing terms: Contract
    • Exclusions: Washer/Dryer Negotiable And May Be Replaced With Different Units.

    Price history

    DateEventPrice
    8/5/2022Sold$273,500+14.4%$175/sqft
    Source: MLS PIN #73000918 Report a problem
    6/29/2022Contingent$239,000$153/sqft
    Source: MLS PIN #73000918 Report a problem
    6/21/2022Listed for sale$239,000$153/sqft
    Source: MLS PIN #73000918 Report a problem

    Public tax history

    Tax history is unavailable.

    Neighborhood: 01060

    Nearby schools

    GreatSchools rating
    Schools provided by the listing agent
    • Elementary: Jackson
    • Middle: Kennedy
    • High: Nhs

    Source: MLS PIN. This data may not be complete. We recommend contacting the local school district to confirm school assignments for this home.