Skip main navigation
Off market
  • $3,519,600

    51 Hedges Banks Dr, East Hampton, NY 11937

    5beds
    6,326sqft
    Single Family Residence
    Built in 2002
    1.2 Acres Lot
    $3,519,600 Zestimate®
    $556/sqft
    $7,914 Estimated rent

    Home value

    $3,519,600

    $3.34M - $3.70M

    $7,914/mo

    Zestimate® history
    Loading
    Loading...

    Owner options

    List your home for rent

    $7,914/mo

    Rent Zestimate®

    Find your next renter with Zillow Rental Manager. Plus, with online applications, you can quickly screen prospective tenants – for free.

    Learn more

    $7,914/mo

    Rent Zestimate®

    Refinance and save

    $24,270/mo

    Est. payment

    Refinancing to a lower rate could help reduce your monthly payments and save thousands over the life of the loan.

    See today's rates

    $24,270/mo

    Est. payment

    Explore your selling options

    Work with a Zillow partner agent

    Leverage their expertise and Zillow's premium Showcase listings to get your home seen by more buyers.

    Get started

    List with your own agent

    Get your home in front of millions of buyers by listing it on Zillow.

    Learn how to do it

    Sell it yourself

    Take full control of how buyers see your home on Zillow by listing For Sale by Owner (FSBO).

    List your home

    What's special

    Expansive windowsStainless steel appliancesVaulted ceilingsDark-stained hardwood floorsAdjacent pantryCounter seating

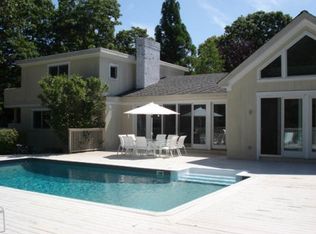
    51 Hedges Banks Drive is a beautifully renovated (2021) cedar-shingled traditional set back on a serene 1.16 acre lot, across the street from Gardiner's Bay in East Hampton's Northwest Harbor. The residence offers 6,326 SF+/- of total interior space, with 3,961 SF+/- above grade and a 2,365 SF+/- finished lower level. There are 5 bedrooms, 5 full and 1 half baths, an attached 2-car garage, and a heated 20' x 40' in-ground saline pool. Located on one of the most iconic streets on Gardiners Bay, Hedges Banks Drive is one of East Hampton's most tranquil wooded enclaves, defined by privacy, natural surroundings, and access to quiet bay beaches. Breathtaking walks give access to a waterfront from which paddle boards and kayaks can be launched. The setting offers a secluded counterpoint to the village center while remaining within a short drive of East Hampton Village, boutique shopping, dining, ocean beaches, nature preserves, and the broader East End lifestyle. A double-height foyer introduces the home with scale and abundant natural light, drawing the eye toward the main living spaces and up to the second-level landing. Vaulted ceilings, skylights, expansive windows, and dark-stained hardwood floors create a bright architectural rhythm, while the layout moves naturally between gathering, dining, and outdoor entertaining. The principal living spaces are arranged for both ease and openness, with 2 fireplaces anchoring the home's interiors. The living room opens to the rear deck, while the dining area and kitchen maintain a direct relationship to the pool terrace and grounds. The result is a clear indoor-outdoor sequence, with sunlight, garden views, and exterior access shaping the experience of the main level. The kitchen is finished in a crisp white palette, with counter seating, stainless steel appliances, and an adjacent pantry. Positioned between the dining area and adjoining living spaces, it supports both daily use and summer entertaining, with immediate access to the deck and outdoor lounge areas. The bedroom layout includes 5 bedrooms across the first and second levels, with primary suites on both floors. The first-level primary suite includes a walk-in closet and en-suite full bath, while the second-level primary suite offers its own walk-in closet and en-suite full bath. Additional guest bedrooms are placed across both levels, creating flexibility for family and guests. The finished lower level extends the home's functionality with recreation, media, game, fitness, laundry, utility, storage, and a full bath. With 2,365 SF+/- below grade, the lower level provides substantial additional living space for year-round use, separate from the main entertaining areas above. The rear grounds are designed for summer living, with a large deck, covered porch, patio, outdoor shower, open lawn, and the heated saline pool set within a private landscaped environment. Mature perimeter trees, hedging, and layered plantings create a sense of enclosure, while multiple outdoor seating and dining areas support quiet afternoons and poolside entertaining. Private beach access leads toward the quiet sandy shoreline of Gardiners Bay, reinforcing the rare combination of wooded privacy and coastal connection. Moments from bay beaches and nearby protected landscapes, the property captures the calm, natural character that defines the Hedges Banks Drive setting. 51 Hedges Banks Drive brings together scale, privacy, and coastal proximity in one of East Hampton's most serene wooded enclaves.

    This property is off market, which means it's not currently listed for sale or rent on Zillow. This may be different from what's available on other websites or public sources.
    Zillow last checked:

    Source: Out East,MLS#: 396010

    Facts & features

    Interior

    Bedrooms & bathrooms
    • Bedrooms: 5
    • Bathrooms: 6
    • Full bathrooms: 5
    • 1/2 bathrooms: 1
    Rooms
    • Room types: Family Room, Laundry, Office
    Cooling
    • Central Air
    Features
    • Basement: Yes
    • Has fireplace: Yes
    Interior area
    • Total structure area: 6,326
    • Total interior livable area: 6,326 sqft

    Property

    Parking
    • Parking features: GarageAttached
    • Has attached garage: Yes
    Features
    • Stories: 2
    • Has private pool: Yes
    • Pool features: Heated
    Lot
    • Size: 1.2 Acres
    Details
    • Parcel number: 0300035000100001022

    Construction

    Type & style
    • Home type: SingleFamily
    • Property subtype: Single Family Residence
    Condition
    • New construction: No
    • Year built: 2002

    Community & HOA

    Location
    • Region: East Hampton

    Financial & listing details

    • Price per square foot: $556/sqft
    • Tax assessed value: $11,500
    • Date on market: 5/28/2026
    • Lease term: Contact For Details

    Price history

    DateEventPrice
    7/10/2026Listing removed$3,650,000$577/sqft
    Source: Out East #396010 Report a problem
    5/28/2026Listed for sale$3,650,000+80.2%$577/sqft
    Source: Out East #396010 Report a problem
    6/26/2020Sold$2,025,000-11.8%$320/sqft
    Source: Agent Provided Report a problem
    5/19/2020Pending sale$2,295,000$363/sqft
    Source: Corcoran Group #347716 Report a problem
    1/24/2020Price change$2,295,000-11.6%$363/sqft
    Source: Corcoran Group (Bridgehampton East) #10693588 Report a problem
    9/28/2019Listed for sale$2,595,000+160.8%$410/sqft
    Source: Corcoran Group #347716 Report a problem
    12/28/2001Sold$995,000+342.2%$157/sqft
    Source: Public Record Report a problem
    6/20/2000Sold$225,000$36/sqft
    Source: Public Record Report a problem

    Public tax history

    YearProperty taxesTax assessment
    2025-- $11,500
    2024-- $11,500
    2023-- $11,500
    2022-- $11,500
    2021-- $11,500
    2020-- $11,500
    2019-- $11,500
    2018-- $11,500
    2017$10,443 $11,500
    2016-- $11,500
    2015-- $11,500 -13.9%
    2014-- $13,350
    2013-- $13,350
    2012-- $13,350
    2011-- $13,350 -11%
    2010-- $15,000 -10.2%
    2009-- $16,700
    2008-- $16,700
    2007$12,162 +21.5%$16,700
    2005$10,010 +10.4%$16,700
    2004$9,069 +1%$16,700
    2003$8,977 +293.1%$16,700 +288.4%
    2002$2,283 $4,300
    Find assessor info on the county website

    Neighborhood: Northwest Harbor

    Nearby schools

    GreatSchools rating
    Get a cash offer in 3 minutes
    Find out how much your home could sell for in as little as 3 minutes with a no-obligation cash offer.
    Estimated market value
    $3,519,600
    Get a cash offer in 3 minutes
    Find out how much your home could sell for in as little as 3 minutes with a no-obligation cash offer.
    Estimated market value
    $3,519,600