Looking for a move-in ready home that offers peace of mind for years to come? Look no further! This beautifully updated gem is nestled behind the Dawson Marketplace, offering easy access to shopping, dining, and GA 400. Featuring 3 bedrooms and 2 baths, this home also boasts a large enclosed garage that's heated and cooledCoperfect for a home office, bonus room, or potential 4th bedroom. Situated on a spacious 1.03-acre lot with a fully fenced backyard, the meticulously maintained front and backyards are a sight to behold. In the backyard, you'll find an inviting above-ground pool and a handy storage shed. The home has been updated with a new RUUD HVAC system, furnace, water heater, and expansion tank. Fresh MI windows throughout, exterior paint, and new luxury vinyl plank flooring add a touch of elegance. The kitchen is refreshed with white quartz countertops, a stainless steel sink, and new soft-close shaker-style cabinets. Additional upgrades include the removal of old poly plumbing, replaced with new PEX throughout the entire home, and the installation of a new 6ft stained privacy fence with a double gate. This home truly has it all! Including whole generator & NO HOA!
Closed
$390,000
51 Hedgewood Ln, Dawsonville, GA 30534
3beds
1,652sqft
Single Family Residence
Built in 1991
1.03 Acres Lot
$404,100 Zestimate®
$236/sqft
$2,066 Estimated rent
Home value
$404,100
$384,000 - $424,000
$2,066/mo
Zestimate® history
Owner options
List your home for rent
$2,066/mo
Rent Zestimate®
Find your next renter with Zillow Rental Manager. Plus, with online applications, you can quickly screen prospective tenants – for free.
$2,066/mo
Rent Zestimate®
Refinance and save
$2,324/mo
Est. payment
Refinancing to a lower rate could help reduce your monthly payments and save thousands over the life of the loan.
$2,324/mo
Est. payment
Explore your selling options
Work with a Zillow partner agent
Leverage their expertise and Zillow's premium Showcase listings to get your home seen by more buyers.
Get startedList with your own agent
Get your home in front of millions of buyers by listing it on Zillow.
Learn how to do itSell it yourself
Take full control of how buyers see your home on Zillow by listing For Sale by Owner (FSBO).
List your homeWhat's special
Zillow last checked:
Listing updated:
Listed by:
Kimberly Craig 678-488-1576,
Anchor Real Estate Advisors
Bought with:
Mindy Cintron, 386717
Keller Williams Community Partners
Source: GAMLS,MLS#: 10289080
Facts & features
Interior
Bedrooms & bathrooms
- Bedrooms: 3
- Bathrooms: 2
- Full bathrooms: 2
- Main level bathrooms: 2
- Main level bedrooms: 3
Rooms
- Room types: Bonus Room, Family Room, Laundry
Kitchen
- Features: Breakfast Area
Heating
- Central, Natural Gas
Cooling
- Ceiling Fan(s), Central Air
Appliances
- Included: Dishwasher, Gas Water Heater
- Laundry: Mud Room
Features
- High Ceilings, Master On Main Level
- Flooring: Laminate
- Windows: Double Pane Windows
- Basement: None
- Attic: Pull Down Stairs
- Number of fireplaces: 1
- Fireplace features: Gas Log
- Common walls with other units/homes: No Common Walls
Interior area
- Total structure area: 1,652
- Total interior livable area: 1,652 sqft
- Finished area above ground: 1,652
- Finished area below ground: 0
Property
Parking
- Total spaces: 4
- Parking features: Over 1 Space per Unit, Parking Pad
- Has uncovered spaces: Yes
Features
- Levels: One
- Stories: 1
- Patio & porch: Screened
- Has private pool: Yes
- Pool features: Above Ground
- Fencing: Back Yard,Privacy
- Waterfront features: No Dock Or Boathouse
- Body of water: None
Lot
- Size: 1.03 Acres
- Features: Level
Details
- Parcel number: 106 181
Construction
Type & style
- Home type: SingleFamily
- Architectural style: Ranch
- Property subtype: Single Family Residence
Materials
- Vinyl Siding
- Foundation: Slab
- Roof: Composition
Condition
- Resale
- New construction: No
- Year built: 1991
Utilities & green energy
- Sewer: Septic Tank
- Water: Public
- Utilities for property: Cable Available, Electricity Available, Phone Available
Community & HOA
Community
- Features: None
- Security: Security System
- Subdivision: Stonehedge Estates
HOA
- Has HOA: No
- Services included: None
Location
- Region: Dawsonville
Financial & listing details
- Price per square foot: $236/sqft
- Tax assessed value: $335,030
- Annual tax amount: $1,516
- Date on market: 5/2/2024
- Listing agreement: Exclusive Right To Sell
- Listing terms: Cash,Conventional,FHA,USDA Loan,VA Loan
- Electric utility on property: Yes
Price history
| Date | Event | Price |
|---|---|---|
| 5/15/2024 | Sold | $390,000+1.3%$236/sqft |
Source:  GAMLS #10289080 Report a problem GAMLS #10289080 Report a problem | ||
| 5/3/2024 | Pending sale | $385,000$233/sqft |
Source: GAMLS #10289080 Report a problem | ||
| 5/2/2024 | Listed for sale | $385,000$233/sqft |
Source: GAMLS #10289080 Report a problem | ||
Public tax history
| Year | Property taxes | Tax assessment |
|---|---|---|
| 2025 | $843 -60.2% | $134,012 +1.3% |
| 2024 | $2,118 +16.9% | $132,256 +17.8% |
| 2023 | $1,812 +12.4% | $112,256 +45.3% |
| 2022 | $1,612 +8.3% | $77,236 +14% |
| 2021 | $1,488 -2.5% | $67,752 +1.9% |
| 2020 | $1,526 | $66,472 +12.9% |
| 2019 | $1,526 +12.2% | $58,872 |
| 2018 | $1,360 +3% | $58,872 +2.9% |
| 2017 | $1,321 | $57,232 +5.4% |
| 2016 | $1,321 +5.6% | $54,280 +24.4% |
| 2015 | $1,250 +43.8% | $43,627 +20.8% |
| 2014 | $870 | $36,125 +20.4% |
| 2013 | $870 | $30,006 |
| 2012 | -- | -- |
| 2011 | -- | -- |
| 2010 | -- | -- |
| 2009 | -- | -- |
Find assessor info on the county website
Neighborhood: 30534
Nearby homes
- $350,1003 bd2 ba1.1k sqft37 Hedgewood Ln, Dawsonville, GA 30534Off Market
- $360,5003 bd2 ba1.3k sqft75 Hedgewood Ln, Dawsonville, GA 30534Off Market
- $332,2003 bd2 ba1.2k sqft25 Hedgewood Ln, Dawsonville, GA 30534Off Market
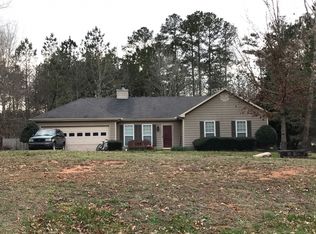
- $383,8003 bd2 ba1.4k sqft165 Red Rider Rd, Dawsonville, GA 30534Off Market
- $368,6003 bd2 ba1.3k sqft191 Red Rider Rd, Dawsonville, GA 30534Off Market
- $335,3003 bd2 ba1.4k sqft52 Hedgewood Ln, Dawsonville, GA 30534Off Market
- $317,4003 bd2 ba1.2k sqft38 Hedgewood Ln, Dawsonville, GA 30534Off Market
- $339,0003 bd2 ba1.1k sqft76 Hedgewood Ln, Dawsonville, GA 30534Off Market
Nearby schools
GreatSchools rating
- 7/10Black's Mill Elementary SchoolGrades: PK-5Distance: 1.2 mi
- 5/10Dawson County Middle SchoolGrades: 6-7Distance: 3.1 mi
- 9/10Dawson County High SchoolGrades: 10-12Distance: 5 mi
Schools provided by the listing agent
- Elementary: Blacks Mill
- Middle: Dawson County
- High: Dawson County
Source: GAMLS. This data may not be complete. We recommend contacting the local school district to confirm school assignments for this home.
Get a cash offer in 3 minutes
Find out how much your home could sell for in as little as 3 minutes with a no-obligation cash offer.
Estimated market value
$404,100
Get a cash offer in 3 minutes
Find out how much your home could sell for in as little as 3 minutes with a no-obligation cash offer.
Estimated market value
$404,100
- Georgia
- Dawson County
- Dawsonville
- 30534
- 51 Hedgewood Ln
Nearby cities
Nearby neighborhoods
Nearby zip codes
Other Dawsonville Topics
