Skip main navigation
Closed
  • Listed by: Your Journey Real Estate • Leigh Horton
    Bought with: Your Journey Real Estate
    $359,000

    51 Hefflon Lane, St. Albans City, VT 05478

    3beds
    1,619sqft
    Condominium, Townhouse
    Built in 2021
    -- sqft lot
    $359,100 Zestimate®
    $222/sqft
    $2,634 Estimated rent

    Home value

    $359,100

    $341,000 - $377,000

    $2,634/mo

    Zestimate® history
    Loading
    Loading...

    Owner options

    List your home for rent

    $2,634/mo

    Rent Zestimate®

    Find your next renter with Zillow Rental Manager. Plus, with online applications, you can quickly screen prospective tenants – for free.

    Learn more

    $2,634/mo

    Rent Zestimate®

    Refinance and save

    $1,963/mo

    Est. payment

    Refinancing to a lower rate could help reduce your monthly payments and save thousands over the life of the loan.

    See today's rates

    $1,963/mo

    Est. payment

    Explore your selling options

    Work with a Zillow partner agent

    Leverage their expertise and Zillow's premium Showcase listings to get your home seen by more buyers.

    Get started

    List with your own agent

    Get your home in front of millions of buyers by listing it on Zillow.

    Learn how to do it

    Sell it yourself

    Take full control of how buyers see your home on Zillow by listing For Sale by Owner (FSBO).

    List your home

    What's special

    Abundant storageLarge entry closetSpacious primary suiteLinen closetPantry with built-in shelvingDual-sink vanityPlumbing for central vacuum
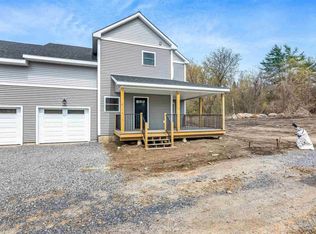
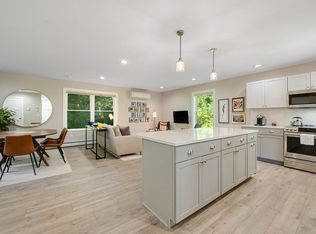
    Welcome to simplified, upgraded living in this beautifully crafted 3 bedroom, 3 bath condo. From the moment you arrive, the inviting wraparound covered front porch with iron railings and recessed lighting creates the perfect space to relax and unwind. Inside, the open-concept layout blends style and functionality. The kitchen is a standout feature, complete with soft-close cabinetry, high-end hardware, granite countertops, tiled backsplash, pantry with built-in shelving, stainless steel appliances, Nektra range hood, and a large island ideal for gatherings. A hand-stained staircase leads to the second level where the spacious primary suite features a walk-in closet with storage shelving, dual-sink vanity, and tiled shower with glass doors. Two additional bedrooms provide flexible space for guests, office, or hobbies—one offering a sliding barn door to extra storage. A full bath, linen closet, and convenient washer and dryer complete the upper level. The full unfinished basement offers additional storage and potential for future finishing, perfect for a home gym, media room, workshop, or expanded living space tailored to your needs. Additional highlights include 9’ ceilings on the main floor, 8’ ceilings upstairs, craftsman-style doors, hard-surface waterproof flooring throughout, large entry closet, abundant storage, and plumbing for central vacuum. Ideally located near shopping, dining, and neighborhood walking areas, this move-in ready home offers comfort, quality, and convenience. Welcome home.

    Zillow last checked:

    Listing updated:

    Listed by:

    Leigh Horton,

    Your Journey Real Estate 802-483-4187

    Bought with:

    Leigh Horton

    Your Journey Real Estate

    Source: PrimeMLS,MLS#: 5076936MLS Logo

    Facts & features

    Interior

    Bedrooms & bathrooms
    • Bedrooms: 3
    • Bathrooms: 3
    • Full bathrooms: 2
    • 1/2 bathrooms: 1
    Heating
    • Natural Gas, Baseboard
    Cooling
    • None
    Appliances
    • Included: Dishwasher, Range Hood, Refrigerator, Electric Stove, Natural Gas Water Heater, Instant Hot Water
    • Laundry: 2nd Floor Laundry
    Features
    • Kitchen Island, Kitchen/Dining, Kitchen/Family, Primary BR w/ BA, Walk-In Closet(s)
    • Flooring: Combination, Manufactured, Tile
    • Basement: Concrete,Interior Stairs,Unfinished,Interior Entry
    Interior area
    • Total structure area: 2,323
    • Total interior livable area: 1,619 sqft
    • Finished area above ground: 1,619
    • Finished area below ground: 0

    Property

    Parking
    • Total spaces: 1
    • Parking features: Gravel, Attached
    • Garage spaces: 1
    Features
    • Levels: Two
    • Stories: 2
    • Patio & porch: Patio, Covered Porch
    • Exterior features: Garden
    Lot
    • Features: Condo Development, Interior Lot, Near Shopping
    Details
    • Parcel number: 54917311494
    • Zoning description: Residential

    Construction

    Type & style
    • Home type: Townhouse
    • Property subtype: Condominium, Townhouse
    Materials
    • Wood Frame, Vinyl Exterior
    • Foundation: Concrete
    • Roof: Shingle
    Condition
    • New construction: No
    • Year built: 2021

    Utilities & green energy

    • Electric: Circuit Breakers
    • Sewer: Public Sewer
    • Utilities for property: Cable at Site, Gas On-Site

    Community & HOA

    HOA
    • Amenities included: Master Insurance, Landscaping, Snow Removal
    • Services included: Maintenance Grounds, Plowing, Condo Association Fee
    • Additional fee info: Fee: $174
    Location
    • Region: Saint Albans

    Financial & listing details

    • Price per square foot: $222/sqft
    • Tax assessed value: $191,700
    • Annual tax amount: $4,932
    • Date on market: 2/18/2026

    Price history

    DateEventPrice
    7/29/2026Sold$359,000$222/sqft
    Source: PrimeMLS #5076936 Report a problem
    5/8/2026Price change$359,000-4.3%$222/sqft
    Source: PrimeMLS #5076936 Report a problem
    3/23/2026Price change$375,000-6.2%$232/sqft
    Source: PrimeMLS #5076936 Report a problem
    3/12/2026Price change$399,900-3.6%$247/sqft
    Source: PrimeMLS #5076936 Report a problem
    2/18/2026Listed for sale$415,000+31.7%$256/sqft
    Source: PrimeMLS #5076936 Report a problem
    11/12/2021Sold$315,000+1.9%$195/sqft
    Source: PrimeMLS #4882805 Report a problem
    9/16/2021Listed for sale$309,000$191/sqft
    Source: PrimeMLS #4882805 Report a problem
    9/9/2021Listing removed--
    Source: PrimeMLS #4857190 Report a problem
    4/23/2021Listed for sale$309,000$191/sqft
    Source: PrimeMLS #4857190 Report a problem

    Public tax history

    YearProperty taxesTax assessment
    2024-- $191,700 +7.9%
    2023-- $177,700
    2022-- $177,700
    Find assessor info on the county website

    Neighborhood: 05478

    Nearby schools

    GreatSchools rating
    Schools provided by the listing agent
    • Elementary: St Albans City School
    • Middle: St. Albans City School
    • High: BFASt Albans
    • District: Maple Run USD

    Source: PrimeMLS. This data may not be complete. We recommend contacting the local school district to confirm school assignments for this home.

    Get pre-qualified for a loan
    At Zillow Home Loans, we can pre-qualify you in as little as 5 minutes with no impact to your credit score.

    An equal housing lender. NMLS #10287.

    Sell for more on Zillow
    Get a Zillow Showcase℠ listing at no additional cost and you could sell for .
    $359,100
    2% more
    +$7,182
    With Zillow Showcase(estimated)
    $366,282