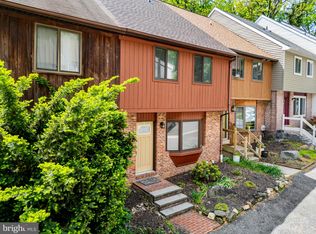
Top-notch townhome in Tree Top! Tucked off Old Coach Rd. in Newark’s lovely countryside is the hidden gem of Tree Top community, which boasts rolling hills, black wrought iron lamp posts and a serene surround. This red-brick/cedar wood 3 BRs/2½ bath/3 level townhome with beautiful bay window on main floor is nestled on a cul-de-sac with no-through traffic and ample privacy. Just-right-size front lawn sits adjacent to sidewalk that leads up to elevated open entry. Home updates include newly refinished deck with Trex/new LL carpeting (2024) new W & D (Dec. 2023) new hot water heater (Oct. 2023), new roof (Dec. 2022) new HVAC (2014). Step inside to quaint and quiet foyer of variegated slate floor and room for hutch/side table, a catch-all for keys, mail, and sunglasses. It’s a warm and welcoming entranceway. Rich French door grants access to main living space, which boasts handsome hardwood floors, neutral warm-tone paint palette, LED lighting, and spaces that are interconnected for easy movement and easy living. Off to right and front of home is spacious, sunlit kitchen of lots of counterspace, sequence of recessed lights and room above cabinets for mementos to enhance home’s personality. Classic oak cabinets are paired with sleek black/SS appliances, while angled earth-tone ceramic tile floor grounds room and white tile backsplash adds refreshing note, Bay window with natural wood wide ledge can either serve as home to potted plants or cushioned perch for ideal window seat. Alcove offers spot for high-top table creating eat-in kitchen without sacrificing open center space of room. Foyer opens up past kitchen to sizable DR with 2 large walls for artwork, framed photos and more. Although its own space, ½ wall with wood ledge connects to FR just beyond. DR is perfect size for table/chairs, along with room to entertain. Hardwoods continue here and in sunken FR of high ceilings and abundance of space. Back wall is a beauty! Glass sliders in FR are the source of natural light and angled wood-burning FP with raised hearth is the origin of warmth. These elements work in tandem to create a cozy, comfortable conversation-worthy room! Carved out niche easily accommodates couch, coffee table and chairs with a bookcase accent, while opposite area can fit a pair of chairs, piano or low-lying hutch. Carpeted split steps with black wrought iron railings off foyer lead to both lower/upper levels. Finished LL has egress and is large, confirmed by pockets of space throughout. This substantial LL with crown molding can be 2nd FR, great/game/playroom, home office, or exercise area. It’s flex space that offers endless possibilities! Currently TV with collection of couches comprises one section, while exposed rich wood ceiling beam beckons spot for a bar/stools. PR is conveniently on this level along with a 2nd room of W&D, utility sink, cabinets with counterspace, and extra storage area! Incredible storage space in this home. Upper-level features 2 secondary carpeted BRs, 2 DD closets and dual windows plus slate blue hall bath of cabinet vanity, blue tile floor and tub/shower. Primary BR is sweeping with plenty of BR space as well as room for charming retreat area that looks out to lush greenery. Enjoy 2 sets of DD closets so there is ample room for all-seasons wardrobes/accessories! Pocket door slides back to reveal primary bath of expansive mirror, cabinet vanity, beadboard and roomy shower. Back deck is a true haven! Alternating white and black railings provides striking accent and deck’s generous size allows for grill, furniture, and tons of guests! Home backs up to towering trees that change with the seasons and a stream that winds through the wooded area. Private and peaceful! Although in a picturesque enclave, home is mins. from Rt. 2 corridor with restaurants, gas stations, food stores, businesses and more and is 13 mins. to downtown Newark and 23 mins. to city of Wilm. Head turning home on Helios Ct.!
Sold for $315,000
Zillow last checked:
Listing updated:
Bought with:
Kerry Clark, RS-0021042
RE/MAX Associates - Newark
Source: Bright MLS,MLS#: DENC2056426
Price history
| Date | Event | Price |
|---|---|---|
| 4/26/2024 | Sold | $315,000$143/sqft |
Source:  Bright MLS #DENC2056426 Report a problem Bright MLS #DENC2056426 Report a problem | ||
| 3/21/2024 | Pending sale | $315,000$143/sqft |
Source: Bright MLS #DENC2056426 Report a problem | ||
| 3/1/2024 | Contingent | $315,000$143/sqft |
Source: Bright MLS #DENC2056426 Report a problem | ||
| 2/21/2024 | Listed for sale | $315,000$143/sqft |
Source: Bright MLS #DENC2056426 Report a problem | ||
| 2/7/2024 | Listing removed | -- |
Source: Owner Report a problem | ||
| 2/2/2024 | Price change | $315,000-1.9%$143/sqft |
Source: Owner Report a problem | ||
| 1/21/2024 | Listed for sale | $321,000+14.6%$145/sqft |
Source: Owner Report a problem | ||
| 5/23/2023 | Listing removed | -- |
Source: Owner Report a problem | ||
| 5/11/2023 | Listed for sale | $280,000+83.5%$127/sqft |
Source: Owner Report a problem | ||
| 12/11/2013 | Sold | $152,625-23.7%$69/sqft |
Source: Public Record Report a problem | ||
| 4/16/2010 | Sold | $200,000-7%$90/sqft |
Source: Public Record Report a problem | ||
| 2/5/2010 | Listed for sale | $215,000$97/sqft |
Source: Patterson-Schwartz Real Estate #5655021 Report a problem | ||
Get a cash offer in 3 minutes
Find out how much your home could sell for in as little as 3 minutes with a no-obligation cash offer.
Estimated market value
$335,100
