Skip main navigation
Off market
  • $414,700

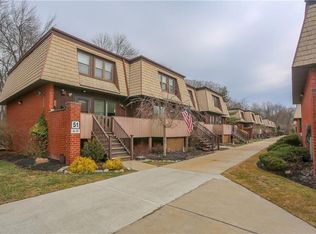
    51 Heritage Drive #A, New City, NY 10956

    2beds
    1,190sqft
    Condominium, Residential
    Built in 1975
    -- sqft lot
    $414,700 Zestimate®
    $348/sqft
    $3,241 Estimated rent

    Home value

    $414,700

    $382,000 - $452,000

    $3,241/mo

    Zestimate® history
    Loading
    Loading...

    Owner options

    List your home for rent

    $3,241/mo

    Rent Zestimate®

    Find your next renter with Zillow Rental Manager. Plus, with online applications, you can quickly screen prospective tenants – for free.

    Learn more

    $3,241/mo

    Rent Zestimate®

    Refinance and save

    $3,291/mo

    Est. payment

    Refinancing to a lower rate could help reduce your monthly payments and save thousands over the life of the loan.

    See today's rates

    $3,291/mo

    Est. payment

    Explore your selling options

    Work with a Zillow partner agent

    Leverage their expertise and Zillow's premium Showcase listings to get your home seen by more buyers.

    Get started

    List with your own agent

    Get your home in front of millions of buyers by listing it on Zillow.

    Learn how to do it

    Sell it yourself

    Take full control of how buyers see your home on Zillow by listing For Sale by Owner (FSBO).

    List your home

    What's special

    Just bring your toothbrush to this exceptional end unit with private location. Beautiful front door leads to ceramic tile entry and spacious living room/dining room with gleaming wood floors. Updated and bright kitchen with tile backsplash, under cabinet lighting, granite counters and SS appliances with sliders out to front porch. Recessed lighting and sunshine through the updated windows and sliders make this unit light and bright. Wood banister, stairs and hallway, raised panel doors, wainscotting and crown molding add to the decor. Kitchen appliances, W/D, hot water heater, furnace and central A/C are less than 3 years old. Finished walk-out basement leads to deck and yard with privacy. Enjoy the tennis courts, basketball court, tot lot and pool as well as the community clubhouse. Close to shopping, transportation, restaurants and library. This is a must see!

    This property is not currently displayed as for sale or rent on Zillow. This may be different from what's on other websites or public sources.

    Zillow last checked:

    Listing updated:

    Listed by:

    Phyllis David 845-304-3327,

    Coldwell Banker Realty 845-634-0400

    Bought with:

    Susan E Trugman, 40TR1004411

    Howard Hanna Rand Realty

    Source: OneKey® MLS as distributed by MLS GRID,MLS#: H4517675MLS Logo

    Facts & features

    Interior

    Bedrooms & bathrooms
    • Bedrooms: 2
    • Bathrooms: 3
    • Full bathrooms: 2
    • 1/2 bathrooms: 1
    Bedroom 1
    • Level: Second
    Bathroom 1
    • Description: master
    • Level: Second
    Bathroom 2
    • Level: Second
    Other
    • Level: First
    Other
    • Level: Second
    Dining room
    • Level: First
    Family room
    • Level: Lower
    Kitchen
    • Level: First
    Laundry
    • Level: Lower
    Living room
    • Level: First
    Office
    • Level: Second
    Heating
    • Forced Air
    Cooling
    • Central Air
    Appliances
    • Included: Dishwasher, Dryer, ENERGY STAR Qualified Appliances, Freezer, Microwave, Refrigerator, Gas Water Heater
    Features
    • Ceiling Fan(s), Pantry
    • Flooring: Carpet, Hardwood
    • Basement: Finished,Walk-Out Access
    • Attic: Scuttle
    Interior area
    • Total structure area: 1,190
    • Total interior livable area: 1,190 sqft

    Property

    Features
    • Levels: Three Or More
    • Stories: 3
    • Patio & porch: Deck, Porch
    • Pool features: Community
    Lot
    • Size: 2,614 Square Feet
    • Features: Near Public Transit, Near Shops
    Details
    • Parcel number: 392089.043.0070001020.000/2340

    Construction

    Type & style
    • Home type: Condo
    • Property subtype: Condominium, Residential
    • Attached to another structure: Yes
    Materials
    • T111
    Condition
    • Estimated
    • Year built: 1975
    • Major remodel year: 2011

    Utilities & green energy

    • Sewer: Public Sewer
    • Water: Public
    • Utilities for property: Trash Collection Public

    Community & HOA

    Community
    • Features: Clubhouse, Pool
    • Security: Security System
    • Subdivision: New City Condos
    HOA
    • Has HOA: Yes
    • Amenities included: Basketball Court, Clubhouse
    • Services included: Common Area Maintenance, Maintenance Structure, Sewer, Snow Removal, Trash
    • HOA fee: $450 monthly
    • HOA name: Klasp Mgmnt
    • HOA phone: 845-510-8164
    Location
    • Region: New City

    Financial & listing details

    • Price per square foot: $348/sqft
    • Tax assessed value: $83,600
    • Annual tax amount: $7,563
    • Date on market: 6/2/2023
    • Listing agreement: Exclusive Right To Sell
    • Inclusions: Flat Screen TV Bracket, Oven/Range
    • Exclusions: Grill

    Price history

    DateEventPrice
    7/15/2015Sold$279,000$234/sqft
    Source: OneKey® MLS as distributed by MLS GRID #H4517675 Report a problem

    Public tax history

    Tax history is unavailable.

    Neighborhood: 10956

    Nearby schools

    GreatSchools rating
    Schools provided by the listing agent
    • Elementary: Woodglen Elementary School
    • High: Clarkstown North Senior High School

    Source: OneKey® MLS as distributed by MLS GRID. This data may not be complete. We recommend contacting the local school district to confirm school assignments for this home.

    Get a cash offer in 3 minutes
    Find out how much your home could sell for in as little as 3 minutes with a no-obligation cash offer.
    Estimated market value
    $414,700
    Get a cash offer in 3 minutes
    Find out how much your home could sell for in as little as 3 minutes with a no-obligation cash offer.
    Estimated market value
    $414,700