This is a HUD property, case #441-950323 Nice split level brick front home available in desirable Newtown Crossing! Lovely tree lined yard with gardens and attached garage for convenient parking! Inside find a living room, family room with fireplace, kitchen with plenty of cabinet and counter space, dishwasher and gas cooking! Windows throughout let in the natural light!! You will also find 3 good sized bedrooms, a full bath and 2 outside storage sheds for ample extra storage space. Home is close to shopping, schools, restaurants and major roadways. Put this one on your must see list! Schedule your showing today! HUD home sold "AS IS" Buyer is responsible for ALL transfer tax. Managed by Raine and Company. All offers that require financing must include a Lender's written pre-approval letter or proof of funds, which must include the case # & the address. All lenders must be willing to lend on an "AS IS" condition. The utilities are off so PLEASE use CAUTION. The buyer's agent must be present for all showings & inspections. All property information including "property condition report" is available on the web. Municipalities requiring City Certs/ Use & Occupancy are at the Buyer's expense.Buyers agents must obtain all required certs. Visit the HUD website (in agent remarks) for deadlines and bidding or to view more properties. Buyer pays all transfer tax, U&O & conveyancing fees. Disclosure & property condition report attached in MLS This property is IE (Insured escrow) First 30 days Owner Occupants ONLY
Sold for $450,000
$450,000
51 Hershey Ct, Newtown, PA 18940
3beds
1,251sqft
Single Family Residence
Built in 1980
-- sqft lot
$486,000 Zestimate®
$360/sqft
$2,562 Estimated rent
Home value
$486,000
$462,000 - $515,000
$2,562/mo
Zestimate® history
Owner options
List your home for rent
$2,562/mo
Rent Zestimate®
Find your next renter with Zillow Rental Manager. Plus, with online applications, you can quickly screen prospective tenants – for free.
$2,562/mo
Rent Zestimate®
Refinance and save
$3,043/mo
Est. payment
Refinancing to a lower rate could help reduce your monthly payments and save thousands over the life of the loan.
$3,043/mo
Est. payment
Explore your selling options
Work with a Zillow partner agent
Leverage their expertise and Zillow's premium Showcase listings to get your home seen by more buyers.
Get startedList with your own agent
Get your home in front of millions of buyers by listing it on Zillow.
Learn how to do itSell it yourself
Take full control of how buyers see your home on Zillow by listing For Sale by Owner (FSBO).
List your homeWhat's special
Zillow last checked:
Listing updated:
Listed by:
Elaine Corbin 215-750-5555,
24-7 Real Estate, LLC
Bought with:
Jonathan Marshall, 2184800
BHHS Fox & Roach-Blue Bell
Source: Bright MLS,MLS#: PABU2079384
Facts & features
Interior
Bedrooms & bathrooms
- Bedrooms: 3
- Bathrooms: 1
- Full bathrooms: 1
- Main level bathrooms: 1
- Main level bedrooms: 3
Basement
- Area: 0
Heating
- Other, Natural Gas
Cooling
- Window Unit(s), Electric
Appliances
- Included: Gas Water Heater
Features
- Has basement: No
- Number of fireplaces: 1
Interior area
- Total structure area: 1,251
- Total interior livable area: 1,251 sqft
- Finished area above ground: 1,251
- Finished area below ground: 0
Property
Parking
- Total spaces: 1
- Parking features: Garage Faces Front, Garage Door Opener, Driveway, Attached
- Attached garage spaces: 1
- Has uncovered spaces: Yes
Accessibility
- Accessibility features: 2+ Access Exits
Features
- Levels: Multi/Split,Two
- Stories: 2
- Pool features: None
Lot
- Dimensions: 84.00 x
Details
- Additional structures: Above Grade, Below Grade
- Parcel number: 29035026
- Zoning: R1
- Special conditions: HUD Owned
Construction
Type & style
- Home type: SingleFamily
- Property subtype: Single Family Residence
Materials
- Frame
- Foundation: Other
Condition
- New construction: No
- Year built: 1980
Utilities & green energy
- Sewer: Public Sewer
- Water: Public
Community & HOA
Community
- Subdivision: Newtown Crossing
HOA
- Has HOA: Yes
- Amenities included: Clubhouse, Pool, Tot Lots/Playground
- Services included: Common Area Maintenance, Snow Removal
- HOA fee: $150 quarterly
- HOA name: NEWTOWN CROSSING COMMUNITY ASSOCIATION
Location
- Region: Newtown
- Municipality: NEWTOWN TWP
Financial & listing details
- Price per square foot: $360/sqft
- Tax assessed value: $30,000
- Annual tax amount: $5,380
- Date on market: 9/27/2024
- Listing agreement: Exclusive Agency
- Ownership: Fee Simple
Price history
| Date | Event | Price |
|---|---|---|
| 11/29/2024 | Sold | $450,000+4.7%$360/sqft |
Source:  Bright MLS #PABU2079384 Report a problem Bright MLS #PABU2079384 Report a problem | ||
| 9/27/2024 | Listed for sale | $430,000$344/sqft |
Source: Bright MLS #PABU2079384 Report a problem | ||
Public tax history
| Year | Property taxes | Tax assessment |
|---|---|---|
| 2025 | $5,440 | $30,000 |
| 2024 | $5,440 +6.6% | $30,000 |
| 2023 | $5,101 +2% | $30,000 |
| 2022 | $5,002 +1.6% | $30,000 |
| 2021 | $4,925 +5.1% | $30,000 |
| 2020 | $4,688 +4.4% | $30,000 |
| 2018 | $4,490 +4.3% | $30,000 |
| 2017 | $4,304 | $30,000 |
| 2016 | $4,304 | $30,000 |
| 2015 | -- | $30,000 |
| 2014 | -- | $30,000 |
| 2013 | -- | $30,000 |
| 2012 | -- | $30,000 |
| 2011 | -- | $30,000 |
| 2010 | -- | $30,000 |
| 2009 | -- | $30,000 |
| 2008 | -- | $30,000 |
| 2007 | -- | $30,000 |
| 2006 | -- | $30,000 |
| 2005 | -- | $30,000 +300% |
| 2004 | -- | $7,500 |
| 2003 | -- | $7,500 |
| 2002 | -- | $7,500 |
| 2000 | -- | $7,500 |
Find assessor info on the county website
Neighborhood: 18940
Nearby homes
- $513,3003 bd3 ba2.1k sqft63 Hershey Ct, Newtown, PA 18940Off Market
- $722,6005 bd3 ba2.4k sqft39 Hershey Ct, Newtown, PA 18940Off Market
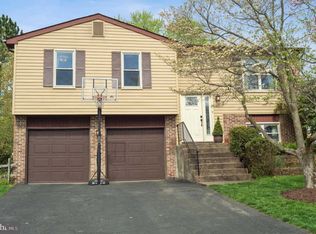
- $626,2003 bd2 ba1.5k sqft50 Franklin Ct, Newtown, PA 18940Off Market
- $609,0003 bd3 ba2k sqft42 Franklin Ct, Newtown, PA 18940Off Market
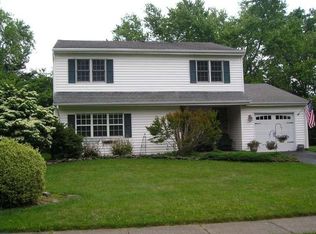
- $506,6003 bd1 ba1.4k sqft75 Hershey Ct, Newtown, PA 18940Off Market
- $528,1003 bd2 ba2.1k sqft27 Hershey Ct, Newtown, PA 18940Off Market
- $566,2003 bd3 ba2k sqft58 Franklin Ct, Newtown, PA 18940Off Market
- $766,8004 bd3 ba2.2k sqft38 Hershey Ct, Newtown, PA 18940Off Market
Nearby schools
GreatSchools rating
- 9/10Goodnoe El SchoolGrades: K-6Distance: 1.9 mi
- 9/10Newtown Middle SchoolGrades: 7-8Distance: 0.8 mi
- 10/10Council Rock High School NorthGrades: 9-12Distance: 1.2 mi
Schools provided by the listing agent
- District: Council Rock
Source: Bright MLS. This data may not be complete. We recommend contacting the local school district to confirm school assignments for this home.
Get a cash offer in 3 minutes
Find out how much your home could sell for in as little as 3 minutes with a no-obligation cash offer.
Estimated market value
$486,000
Get a cash offer in 3 minutes
Find out how much your home could sell for in as little as 3 minutes with a no-obligation cash offer.
Estimated market value
$486,000
- Pennsylvania
- Bucks County
- Newtown
- 18940
- 51 Hershey Ct
Nearby cities
Nearby neighborhoods
Nearby zip codes
Other Newtown Topics
