Skip main navigation
Sold for $750,000
  • $750,000

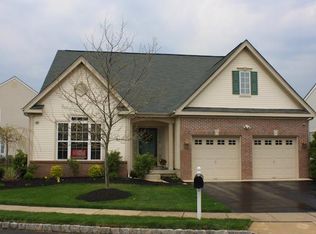
    51 Hibiscus Dr, Marlton, NJ 08053

    4beds
    2,858sqft
    Single Family Residence
    Built in 2003
    9,148 Square Feet Lot
    $745,500 Zestimate®
    $262/sqft
    $4,351 Estimated rent

    Home value

    $745,500

    $708,000 - $783,000

    $4,351/mo

    Zestimate® history
    Loading
    Loading...

    Owner options

    List your home for rent

    $4,351/mo

    Rent Zestimate®

    Find your next renter with Zillow Rental Manager. Plus, with online applications, you can quickly screen prospective tenants – for free.

    Learn more

    $4,351/mo

    Rent Zestimate®

    Refinance and save

    $5,399/mo

    Est. payment

    Refinancing to a lower rate could help reduce your monthly payments and save thousands over the life of the loan.

    See today's rates

    $5,399/mo

    Est. payment

    Explore your selling options

    Work with a Zillow partner agent

    Leverage their expertise and Zillow's premium Showcase listings to get your home seen by more buyers.

    Get started

    List with your own agent

    Get your home in front of millions of buyers by listing it on Zillow.

    Learn how to do it

    Sell it yourself

    Take full control of how buyers see your home on Zillow by listing For Sale by Owner (FSBO).

    List your home

    What's special

    Lushly landscaped groundsLuxurious bathroomCustom stainless steel handrailsCustom stainless shelving towersWasher and dryerAutomatic sunsetter retractable awningCovered porch
    Yes, you have arrived at LUXURY!  From the builder JP Orleans, to the largest model in this adult community to amazing amenities to many high-end custom features, you will love to call 51 Hibiscus Drive HOME!  What's new: HVAC, 80G HWH, Roof, owned solar panels which provide credits, custom stainless steel countertops, cooktop, microwave, washer & dryer, custom stainless shelving towers in the den, custom plantation shutters throughout, elongated chair-height toilets with soft-close lids, custom stainless steel handrails inside and out, custom EP Henry paved patio with built-in bench, automatic Sunsetter retractable awning, gutter guards.  Accessibility features: chair lift, garage elevator lift, wide doorways, grip bars in all 3 full baths. Wait, there's more: in-ground sprinkler system, alarm system, including window contacts. This truly is gracious living. Upon entry you feel the good vibes!  From the spacious foyer to the sizable living room which opens to the large dining room. The gourmet kitchen opens to both the living room with vaulted ceilings and custom stainless shelving towers as well as the cozy breakfast room... an entertainment paradise!  Access to both covered porch and expansive custom paver patio with automatic retractable awning complete your beautifully landscaped private backyard oasis!  The tranquil first floor primary wing, includes a large bedroom chamber with walkin closet, luxurious bathroom with soaking tub and bedroom #4 which can serve as an adjacent home office.  Upstairs, you'll find a lounge, 2 sizable bedrooms; one with a walk-in closet.  A well appointed central bath completes this floor. Furniture and decor are negotiable. Experience Elevated Living at Village Greenes – A Premier Active Adult Community Welcome to Village Greenes, where elegance meets vitality in one of the area’s most sought-after 55+ communities. Designed for discerning adults who value both leisure and lifestyle, Village Greenes offers an unparalleled blend of luxury, comfort, and vibrant social living. At the heart of the community lies the beautifully appointed clubhouse, a sophisticated retreat that serves as the social and recreational hub for residents. Here, you can invigorate your day in the state-of-the-art fitness center, join neighbors for a lively evening in the grand ballroom, indulge your creativity in the craft studio, or enjoy quiet moments in the well-stocked library and intimate card rooms. Every space has been thoughtfully designed to foster connection, creativity, and well-being. Step outside and embrace the tranquility of nature with a peaceful stroll along the scenic walking path that winds through the lushly landscaped grounds. When it’s time to relax, lounge poolside or take a refreshing dip in the resort-style outdoor pool, perfect for soaking up the sun in serene surroundings. For those with a competitive spirit, Village Greenes offers championship-style tennis and pickleball courts, along with well-maintained horseshoe pits, ideal for enjoying friendly games with neighbors. Whether you're seeking an active lifestyle, a peaceful retreat, or the perfect blend of both, Village Greenes delivers an exceptional living experience that elevates every moment.

    Zillow last checked:

    Listing updated:

    Listed by:

    Chris Poleto 609-332-3411,

    RE/MAX Preferred - Cherry Hill

    Bought with:

    Marc Chapnick, 2322022

    RE/MAX at the Sea

    Source: Bright MLS,MLS#: NJBL2088810MLS Logo

    Facts & features

    Interior

    Bedrooms & bathrooms
    • Bedrooms: 4
    • Bathrooms: 3
    • Full bathrooms: 3
    • Main level bathrooms: 2
    • Main level bedrooms: 2
    Rooms
    • Room types: Living Room, Dining Room, Primary Bedroom, Bedroom 2, Bedroom 3, Kitchen, Family Room, Bedroom 1, Laundry, Attic
    Primary bedroom
    • Level: Main
    • Area: 238 Square Feet
    • Dimensions: 17 X 14
    Primary bedroom
    • Features: Walk-In Closet(s)
    • Level: Unspecified
    Bedroom 1
    • Level: Main
    • Area: 143 Square Feet
    • Dimensions: 13 X 11
    Bedroom 2
    • Level: Upper
    • Area: 168 Square Feet
    • Dimensions: 14 X 12
    Bedroom 3
    • Level: Upper
    • Area: 180 Square Feet
    • Dimensions: 15 X 12
    Other
    • Features: Attic - Access Panel
    • Level: Unspecified
    Dining room
    • Level: Main
    • Area: 168 Square Feet
    • Dimensions: 12 X 14
    Family room
    • Level: Main
    • Area: 224 Square Feet
    • Dimensions: 16 X 14
    Kitchen
    • Features: Kitchen - Gas Cooking, Kitchen Island, Double Sink
    • Level: Main
    • Area: 208 Square Feet
    • Dimensions: 16 X 13
    Laundry
    • Level: Main
    • Area: 56 Square Feet
    • Dimensions: 8 X 7
    Living room
    • Level: Main
    • Area: 210 Square Feet
    • Dimensions: 15 X 14
    Heating
    • Forced Air, Natural Gas
    Cooling
    • Central Air, Electric
    Appliances
    • Included: Cooktop, Double Oven, Dishwasher, Refrigerator, Disposal, Microwave, Gas Water Heater
    • Laundry: Main Level, Laundry Room
    Features
    • Primary Bath(s), Kitchen Island, Ceiling Fan(s), Dining Area, Cathedral Ceiling(s)
    • Flooring: Wood, Carpet
    • Has basement: No
    • Has fireplace: No
    Interior area
    • Total structure area: 2,858
    • Total interior livable area: 2,858 sqft
    • Finished area above ground: 2,858
    • Finished area below ground: 0

    Property

    Parking
    • Total spaces: 2
    • Parking features: Inside Entrance, Garage Door Opener, Attached, Other
    • Attached garage spaces: 2
    Accessibility
    • Accessibility features: None
    Features
    • Levels: Two
    • Stories: 2
    • Patio & porch: Patio
    • Exterior features: Sidewalks, Street Lights, Tennis Court(s), Lawn Sprinkler
    • Pool features: Community
    • Has spa: Yes
    • Spa features: Bath
    Lot
    • Size: 9,148 Square Feet
    • Features: Irregular Lot, Level, Open Lot, Front Yard, Rear Yard, SideYard(s)
    Details
    • Additional structures: Above Grade, Below Grade
    • Parcel number: 1300011 5000010
    • Zoning: SEN1
    • Special conditions: Standard

    Construction

    Type & style
    • Home type: SingleFamily
    • Architectural style: Colonial
    • Property subtype: Single Family Residence
    Materials
    • Vinyl Siding
    • Foundation: Slab
    • Roof: Pitched,Asbestos Shingle
    Condition
    • New construction: No
    • Year built: 2003
    Details
    • Builder model: REGENT
    • Builder name: ORLEANS

    Utilities & green energy

    • Electric: 100 Amp Service
    • Sewer: Public Sewer
    • Water: Public
    • Utilities for property: Cable Connected

    Community & HOA

    Community
    • Security: Security System, Fire Sprinkler System
    • Senior community: Yes
    • Subdivision: Village Greenes
    HOA
    • Has HOA: Yes
    • Amenities included: Pool, Tennis Court(s), Clubhouse
    • Services included: Pool(s), Common Area Maintenance, Maintenance Grounds, Snow Removal, Trash, Health Club, All Ground Fee, Management
    • HOA fee: $135 monthly
    • HOA name: VILLAGE GREENES COMMUNITY ASSOCIATION
    Location
    • Region: Marlton
    • Municipality: EVESHAM TWP

    Financial & listing details

    • Price per square foot: $262/sqft
    • Tax assessed value: $346,000
    • Annual tax amount: $11,815
    • Date on market: 6/11/2025
    • Listing agreement: Exclusive Agency
    • Listing terms: Conventional,VA Loan,FHA
    • Inclusions: Appliances, Fixtures. Furniture And Decor Items Negotiable.
    • Exclusions: Personal Property
    • Ownership: Fee Simple

    Price history

    DateEventPrice
    7/14/2025Sold$750,000$262/sqft
    Source: Bright MLS #NJBL2088810 Report a problem
    6/20/2025Pending sale$750,000$262/sqft
    Source: Bright MLS #NJBL2088810 Report a problem
    6/17/2025Contingent$750,000$262/sqft
    Source: Bright MLS #NJBL2088810 Report a problem
    6/11/2025Listed for sale$750,000+98.9%$262/sqft
    Source: Bright MLS #NJBL2088810 Report a problem
    12/10/2018Sold$377,000-0.8%$132/sqft
    Source: Public Record Report a problem
    9/12/2018Pending sale$379,900$133/sqft
    Source: CENTURY 21 Alliance #1001543802 Report a problem
    8/23/2018Price change$379,900-2.6%$133/sqft
    Source: CENTURY 21 Alliance #1001543802 Report a problem
    7/31/2018Price change$389,900-1.3%$136/sqft
    Source: CENTURY 21 Alliance #1001543802 Report a problem
    6/27/2018Pending sale$395,000$138/sqft
    Source: CENTURY 21 Alliance #1001543802 Report a problem
    5/22/2018Listed for sale$395,000+6.6%$138/sqft
    Source: CENTURY 21 Alliance #1001543802 Report a problem
    1/26/2004Sold$370,695$130/sqft
    Source: Public Record Report a problem

    Public tax history

    YearProperty taxesTax assessment
    2025$11,816 +6.3%$346,000
    2024$11,117 $346,000
    2023-- $346,000
    2022$10,619 +2.4%$346,000
    2021$10,370 +2.1%$346,000
    2020$10,152 +1.4%$346,000
    2019$10,010 +1.2%$346,000
    2018$9,892 +2.5%$346,000
    2017$9,650 +1.8%$346,000
    2016$9,480 +2.9%$346,000
    2015$9,211 +1.4%$346,000
    2014$9,083 +0.4%$346,000
    2013$9,048 $346,000
    Find assessor info on the county website

    Neighborhood: Marlton

    Nearby schools

    GreatSchools rating
    Schools provided by the listing agent
    • District: Lenape Regional High

    Source: Bright MLS. This data may not be complete. We recommend contacting the local school district to confirm school assignments for this home.

    Get a cash offer in 3 minutes
    Find out how much your home could sell for in as little as 3 minutes with a no-obligation cash offer.
    Estimated market value
    $745,500
    Get a cash offer in 3 minutes
    Find out how much your home could sell for in as little as 3 minutes with a no-obligation cash offer.
    Estimated market value
    $745,500