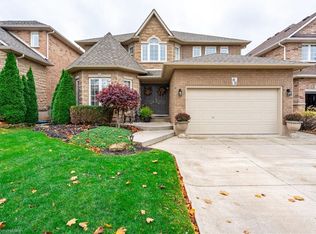
CHARMING FAMILY HOME IN A SOUGHT-AFTER GRIMSBY NEIGHBOURHOODWelcome to a warm, inviting 2-storey brick home that blends comfort, efficiency, and everyday convenience in one of Grimsby's most desirable family communities. From the moment you step inside, the airy, open main level draws you in-vaulted ceilings in the living room create an uplifting sense of space, making family time feel bigger, brighter, and more connected. The large kitchen is the true heart of the home, offering room to cook, gather, and enjoy unhurried moments together. With 3+1 bedrooms and 3 bathrooms, there's plenty of room for a growing family, visiting guests, or a dedicated work-from-home setup. The fully finished basement adds even more flexibility, giving you a comfortable retreat for movie nights, hobbies, a playroom, or simply extra storage that keeps life organized.Outside, the oversized lot is designed for lifestyle-enjoy a beautifully poured concrete driveway, walkway, and rear patio that elevate curb appeal and make outdoor living effortless. Relax in the soothing hot tub after a long day or host friends in a backyard that feels like a private retreat. A double car heated garage adds everyday comfort, especially in Ontario winters, while also providing practical storage and workspace options. This home is also impressively energy-efficient thanks to a recent audit and a modern heat pump/furnace hybrid system-an upgrade that means year-round comfort and long-term savings. Families will love being just steps to schools, parks, trails, and the Grimsby Rec Centre, with everyday amenities, charming local shops, transit access, and the best of the community within easy reach.If you've been waiting for a home that feels just right the moment you arrive, this is the one. Act now and make this exceptional Grimsby property your next chapter.
Sold for $965,000
C$965,000
51 Hickory Cres, Grimsby, ON L3M 5P9
4beds
2,070sqft
Single Family Residence, Residential
Built in 2003
5,096 Square Feet Lot
$-- Zestimate®
C$466/sqft
C$3,251 Estimated rent
Home value
Not available
Estimated sales range
Not available
Not available
Owner options
List your home for rent
C$3,251/mo
Rent Zestimate®
Find your next renter with Zillow Rental Manager. Plus, with online applications, you can quickly screen prospective tenants – for free.
C$3,251/mo
Rent Zestimate®
Refinance and save
C$4,080/mo
Est. payment
Refinancing to a lower rate could help reduce your monthly payments and save thousands over the life of the loan.
C$4,080/mo
Est. payment
Explore your selling options
Work with a Zillow partner agent
Leverage their expertise and Zillow's premium Showcase listings to get your home seen by more buyers.
Get startedList with your own agent
Get your home in front of millions of buyers by listing it on Zillow.
Learn how to do itSell it yourself
Take full control of how buyers see your home on Zillow by listing For Sale by Owner (FSBO).
List your homeWhat's special
Airy open main levelLarge kitchenFully finished basementOversized lotSoothing hot tubDouble car heated garage
Zillow last checked:
Listing updated:
Listed by:
Steve Augustine, Broker of Record,
Your Home Sold Guaranteed Realty Elite
Source: ITSO,MLS®#: 40821613Originating MLS®#: Cornerstone Association of REALTORS®
Facts & features
Interior
Bedrooms & bathrooms
- Bedrooms: 4
- Bathrooms: 3
- Full bathrooms: 2
- 1/2 bathrooms: 1
- Main level bathrooms: 1
Other
- Features: Ensuite, Walk-in Closet
- Level: Second
Bedroom
- Level: Second
Bedroom
- Level: Second
Bedroom
- Level: Lower
Bathroom
- Features: 2-Piece
- Level: Main
Bathroom
- Features: 4-Piece
- Level: Second
Other
- Features: 4-Piece
- Level: Second
Other
- Level: Lower
Dining room
- Level: Main
Kitchen
- Level: Main
Laundry
- Level: Main
Living room
- Features: Fireplace
- Level: Main
Recreation room
- Features: Fireplace
- Level: Lower
Utility room
- Level: Lower
Heating
- Fireplace-Gas, Forced Air, Natural Gas, Heat Pump
Cooling
- Central Air
Appliances
- Included: Bar Fridge, Water Heater Owned, Refrigerator
- Laundry: Main Level
Features
- High Speed Internet, Auto Garage Door Remote(s)
- Basement: Full,Finished
- Number of fireplaces: 2
- Fireplace features: Living Room, Gas, Recreation Room
Interior area
- Total structure area: 2,070
- Total interior livable area: 2,070 sqft
- Finished area above ground: 2,070
Property
Parking
- Total spaces: 6
- Parking features: Attached Garage, Concrete, Heated Garage, Inside Entrance, Private Drive Double Wide
- Attached garage spaces: 2
- Uncovered spaces: 4
Features
- Patio & porch: Patio
- Exterior features: Awning(s)
- Has spa: Yes
- Spa features: Heated, Hot Tub
- Has view: Yes
- View description: Trees/Woods
- Frontage type: South
- Frontage length: 45.05
Lot
- Size: 5,096 Square Feet
- Dimensions: 45.05 x 113.09
- Features: Urban, Rectangular, Ample Parking, Highway Access, Park, Place of Worship, Quiet Area, Schools
- Topography: Level
Details
- Additional structures: Shed(s)
- Parcel number: 460100266
- Zoning: R1
Construction
Type & style
- Home type: SingleFamily
- Architectural style: Two Story
- Property subtype: Single Family Residence, Residential
Materials
- Brick
- Foundation: Poured Concrete
- Roof: Asphalt Shing
Condition
- 16-30 Years
- New construction: No
- Year built: 2003
Utilities & green energy
- Sewer: Sewer (Municipal)
- Water: Municipal
- Utilities for property: Cable Connected, Cable Available, Cell Service, Electricity Connected, Fibre Optics, Garbage/Sanitary Collection, Recycling Pickup, Street Lights, Phone Connected
Community & HOA
Community
- Security: Alarm System
Location
- Region: Grimsby
Financial & listing details
- Price per square foot: C$466/sqft
- Annual tax amount: C$7,188
- Date on market: 4/17/2026
- Inclusions: Refrigerator, Stove, Dishwasher, Washer, Dryer, Automatic Garage Door Opener And All Remote(S), All Window Coverings, All Electrical Light Fixtures, Bar Fridge In Basement, Hot Tub And All Accessories.
- Exclusions: None
- Electric utility on property: Yes
- Road surface type: Paved
Price history
| Date | Event | Price |
|---|---|---|
| 5/20/2026 | Sold | C$965,000C$466/sqft |
Source: ITSO #40821613 Report a problem | ||
Public tax history
Tax history is unavailable.
Neighborhood: L3M
Nearby homes
- C$---- bd-- ba-- sqft58 Hickory Cres, Grimsby, ON L3M5P9Off Market
- C$---- bd-- ba-- sqft14 Evergreens Dr, Grimsby, ON L3M5P8Off Market
- C$1,239,0004 bd4 ba2.5k sqft63 Hickory Cres, Grimsby, ON L3M5P9Sold
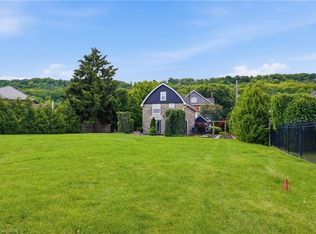
- C$675,0000.34 acres292 Main St W #C, Grimsby, ON L3M1S4Lot/Land
- C$---- bd-- ba-- sqft4 Evergreens Dr, Grimsby, ON L3M5P8Off Market
- C$675,0003 bd2 ba-- sqft292 Main St W #C, Grimsby, ON L3M1S4For Sale
- C$550,0009,142 sqft292 Main St W #A, Grimsby, ON L3M1S4Lot/Land
- C$1,245,0001 bd3 ba2k sqft38 Roberts Rd, Grimsby, ON L3M4E8Sold
Nearby schools
GreatSchools rating
No schools nearby
We couldn't find any schools near this home.
Schools provided by the listing agent
- Elementary: Smith Ps; Central French Immersion Ps; Our Lady Of Fatima Catholic Es
- High: West Niagara Ss; Blessed Trinity Catholic Ss
Source: ITSO. This data may not be complete. We recommend contacting the local school district to confirm school assignments for this home.
- Ontario
- Niagara Regional Municipality
- Grimsby
- L3M 5P9
- 51 Hickory Cres
