Experience modern comfort and timeless elegance in this beautifully renovated Townhouse. The house has 3 spacious bedrooms and 2 full baths on the upper level, ideal for family living. The sun-filled main level features brand new hardwood floors, an open-concept layout with an updated kitchen—equipped with sleek finishes, ample cabinetry, and brand new appliances. A convenient powder room/half bath on the main level. The fully finished lower level includes a versatile bonus space, 2 dens/rooms, and a third full bathroom. The lower level is perfect for a guest suite, office, or recreation room. New roof and new HVAC. Enjoy outdoor living with a private deck and fenced backyard on a 2,048 SQFT lot. Additional highlights include updated flooring, contemporary bathrooms, and abundant natural light throughout. Ideally located near shopping, dining, and major commuter routes. A perfect blend of style, space, and location—schedule your tour today!
Sold for $270,000
$270,000
51 Hickory Dr NE #51, North East, MD 21901
3beds
1,440sqft
Townhouse
Built in 2004
2,048 Square Feet Lot
$269,300 Zestimate®
$188/sqft
$2,177 Estimated rent
Home value
$269,300
$229,000 - $318,000
$2,177/mo
Zestimate® history
Owner options
List your home for rent
$2,177/mo
Rent Zestimate®
Find your next renter with Zillow Rental Manager. Plus, with online applications, you can quickly screen prospective tenants – for free.
$2,177/mo
Rent Zestimate®
Refinance and save
$1,678/mo
Est. payment
Refinancing to a lower rate could help reduce your monthly payments and save thousands over the life of the loan.
$1,678/mo
Est. payment
Explore your selling options
Work with a Zillow partner agent
Leverage their expertise and Zillow's premium Showcase listings to get your home seen by more buyers.
Get startedList with your own agent
Get your home in front of millions of buyers by listing it on Zillow.
Learn how to do itSell it yourself
Take full control of how buyers see your home on Zillow by listing For Sale by Owner (FSBO).
List your homeWhat's special
Zillow last checked:
Listing updated:
Listed by:
Iftikhar Khan 703-505-0775,
RE/MAX Galaxy
Bought with:
Milko Fercovich, SP200200264
First Decision Realty LLC
Source: Bright MLS,MLS#: MDCC2019556
Facts & features
Interior
Bedrooms & bathrooms
- Bedrooms: 3
- Bathrooms: 4
- Full bathrooms: 3
- 1/2 bathrooms: 1
- Main level bathrooms: 1
Basement
- Area: 720
Heating
- Forced Air, Electric
Cooling
- Central Air, Electric
Appliances
- Included: Electric Water Heater
Features
- Basement: Other
- Has fireplace: No
Interior area
- Total structure area: 2,160
- Total interior livable area: 1,440 sqft
- Finished area above ground: 1,440
- Finished area below ground: 0
Property
Parking
- Parking features: Other
Accessibility
- Accessibility features: None
Features
- Levels: Three
- Stories: 3
- Pool features: None
Lot
- Size: 2,048 Square Feet
Details
- Additional structures: Above Grade, Below Grade
- Parcel number: 0805121965
- Zoning: R3
- Special conditions: Standard
Construction
Type & style
- Home type: Townhouse
- Architectural style: Traditional
- Property subtype: Townhouse
Materials
- Other
- Foundation: Other
- Roof: Other
Condition
- New construction: No
- Year built: 2004
Utilities & green energy
- Sewer: Public Sewer
- Water: Public
Community & HOA
Community
- Subdivision: Timberbrook
HOA
- Has HOA: Yes
- HOA fee: $19 monthly
Location
- Region: North East
- Municipality: North East
Financial & listing details
- Price per square foot: $188/sqft
- Tax assessed value: $159,900
- Annual tax amount: $2,577
- Date on market: 11/2/2025
- Listing agreement: Exclusive Right To Sell
- Listing terms: Cash,Contract,FHA,Negotiable,VA Loan,Conventional
- Ownership: Fee Simple
Price history
| Date | Event | Price |
|---|---|---|
| 12/23/2025 | Sold | $270,000-6.1%$188/sqft |
Source:  Bright MLS #MDCC2019556 Report a problem Bright MLS #MDCC2019556 Report a problem | ||
| 11/10/2025 | Contingent | $287,500$200/sqft |
Source: Bright MLS #MDCC2019556 Report a problem | ||
| 11/3/2025 | Price change | $287,500-0.8%$200/sqft |
Source: Bright MLS #MDCC2019556 Report a problem | ||
| 10/3/2025 | Listed for sale | $289,804-3.3%$201/sqft |
Source: Bright MLS #MDCC2019264 Report a problem | ||
| 10/3/2025 | Listing removed | $299,804$208/sqft |
Source: Bright MLS #MDCC2018288 Report a problem | ||
| 9/8/2025 | Listed for sale | $299,804$208/sqft |
Source: Bright MLS #MDCC2018288 Report a problem | ||
| 9/2/2025 | Contingent | $299,804$208/sqft |
Source: Bright MLS #MDCC2018288 Report a problem | ||
| 7/25/2025 | Listed for sale | $299,804$208/sqft |
Source: Bright MLS #MDCC2018288 Report a problem | ||
Public tax history
Tax history is unavailable.
Neighborhood: 21901
Nearby homes
- $218,0003 bd2 ba1.4k sqft49 Hickory Dr, North East, MD 21901Sold
- $251,5003 bd2 ba1.4k sqft47 Hickory Dr, North East, MD 21901Off Market

- $140,000-- bd1 ba1.4k sqft51 Hickory Dr, North East, MD 21901Sold
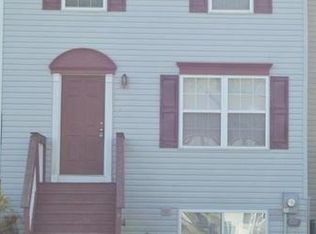
- $230,0003 bd2 ba2.1k sqft53 Hickory Dr, North East, MD 21901Sold

- $231,2002 bd1 ba1.4k sqft45 Hickory Dr, North East, MD 21901Off Market
- $258,0002 bd3 ba1.4k sqft43 Hickory Dr, North East, MD 21901Off Market
- $237,5002 bd1 ba1.4k sqft55 Hickory Dr, North East, MD 21901Off Market
- $224,9002 bd1 ba1.2k sqft67 Sycamore Dr, North East, MD 21901Off Market
Nearby schools
GreatSchools rating
- 5/10Bay View Elementary SchoolGrades: PK-5Distance: 1.8 mi
- 4/10North East Middle SchoolGrades: 6-8Distance: 1.1 mi
- 3/10North East High SchoolGrades: 9-12Distance: 2.2 mi
Schools provided by the listing agent
- High: North East
- District: Cecil County Public Schools
Source: Bright MLS. This data may not be complete. We recommend contacting the local school district to confirm school assignments for this home.
Get a cash offer in 3 minutes
Find out how much your home could sell for in as little as 3 minutes with a no-obligation cash offer.
Estimated market value
$269,300
Get a cash offer in 3 minutes
Find out how much your home could sell for in as little as 3 minutes with a no-obligation cash offer.
Estimated market value
$269,300
- Maryland
- Cecil County
- North East
- 21901
- 51 Hickory Dr NE Unit 51
Nearby cities
Nearby zip codes
Other North East Topics
