Experience upscale living in this beautifully appointed 3BR/3.5BA townhouse in the highly desirable Toll Brothers community of Bethel Meadows. The sun-filled eat-in kitchen features custom cabinetry, a center island, pantry, breakfast nook, vaulted ceiling, skylight, and direct access to a private deck-perfect for morning coffee or outdoor dining. Entertain with ease in the elegant dining room with tray ceiling or relax by the gas fireplace in the inviting living room. Hardwood floors enhance the main level. Upstairs, the spacious primary suite offers a vaulted ceiling, walk-in closet, and spa-inspired bath. Two additional bedrooms with vaulted ceilings, a full bath, and convenient upper-level laundry complete the second floor. The finished walkout lower level (520 sq ft) provides exceptional flex space for a family room, home office, gym, or guest area, along with abundant storage and a two-car garage. A new furnace adds peace of mind. Lots of visitor parking across the street. Enjoy resort-style amenities including a clubhouse, fitness center, and a Heated Saltwater Pool! Just minutes to restaurants, and charm of downtown Bethel. This exceptional home offers the perfect blend of luxury, comfort, and convenience. Don't miss this one-of-a-kind GEM!
Sold for $620,000
$620,000
51 Hidden Brook Trail, Bethel, CT 06801
3beds
2,679sqft
Condominium, Townhouse
Built in 2010
-- sqft lot
$620,300 Zestimate®
$231/sqft
$3,932 Estimated rent
Home value
$620,300
$564,000 - $682,000
$3,932/mo
Zestimate® history
Owner options
List your home for rent
$3,932/mo
Rent Zestimate®
Find your next renter with Zillow Rental Manager. Plus, with online applications, you can quickly screen prospective tenants – for free.
$3,932/mo
Rent Zestimate®
Refinance and save
$4,077/mo
Est. payment
Refinancing to a lower rate could help reduce your monthly payments and save thousands over the life of the loan.
$4,077/mo
Est. payment
Explore your selling options
Work with a Zillow partner agent
Leverage their expertise and Zillow's premium Showcase listings to get your home seen by more buyers.
Get startedList with your own agent
Get your home in front of millions of buyers by listing it on Zillow.
Learn how to do itSell it yourself
Take full control of how buyers see your home on Zillow by listing For Sale by Owner (FSBO).
List your homeWhat's special
Two-car garageCenter islandHeated saltwater poolBreakfast nookSpacious primary suiteWalk-in closetSun-filled eat-in kitchen
Zillow last checked:
Listing updated:
Listed by:
Kim Gifford (203)770-6038,
Coldwell Banker Realty 203-790-9500
Bought with:
Barbara Jacobowitz, RES.0813430
Luks Realty
Source: Smart MLS,MLS#: 24194476
Facts & features
Interior
Bedrooms & bathrooms
- Bedrooms: 3
- Bathrooms: 4
- Full bathrooms: 3
- 1/2 bathrooms: 1
Primary bedroom
- Features: Vaulted Ceiling(s), Full Bath, Walk-In Closet(s), Wall/Wall Carpet
- Level: Upper
- Area: 339.69 Square Feet
- Dimensions: 20.1 x 16.9
Bedroom
- Features: Vaulted Ceiling(s), Wall/Wall Carpet
- Level: Upper
- Area: 138.75 Square Feet
- Dimensions: 11.1 x 12.5
Bedroom
- Features: Vaulted Ceiling(s), Walk-In Closet(s), Wall/Wall Carpet
- Level: Upper
- Area: 158.73 Square Feet
- Dimensions: 15.7 x 10.11
Bathroom
- Level: Main
Bathroom
- Level: Upper
Dining room
- Features: High Ceilings, Vaulted Ceiling(s), Hardwood Floor
- Level: Main
- Area: 196.3 Square Feet
- Dimensions: 13 x 15.1
Kitchen
- Features: Skylight, Vaulted Ceiling(s), Granite Counters, Kitchen Island, Pantry, Hardwood Floor
- Level: Main
- Area: 216 Square Feet
- Dimensions: 12 x 18
Living room
- Features: High Ceilings, Gas Log Fireplace, Hardwood Floor
- Level: Main
- Area: 243 Square Feet
- Dimensions: 16.2 x 15
Rec play room
- Features: Full Bath, Sliders, Wall/Wall Carpet, Tile Floor
- Level: Lower
- Area: 745.13 Square Feet
- Dimensions: 27.7 x 26.9
Heating
- Forced Air, Natural Gas
Cooling
- Central Air
Appliances
- Included: Gas Range, Microwave, Refrigerator, Dishwasher, Disposal, Washer, Dryer, Gas Water Heater, Water Heater
- Laundry: Main Level
Features
- Open Floorplan
- Basement: Full,Heated,Sump Pump,Storage Space,Finished,Cooled
- Attic: Crawl Space,Access Via Hatch
- Number of fireplaces: 1
Interior area
- Total structure area: 2,679
- Total interior livable area: 2,679 sqft
- Finished area above ground: 2,159
- Finished area below ground: 520
Property
Parking
- Total spaces: 4
- Parking features: Attached, Paved, Driveway, Garage Door Opener
- Attached garage spaces: 2
- Has uncovered spaces: Yes
Features
- Stories: 3
- Patio & porch: Deck, Patio
- Exterior features: Rain Gutters, Lighting
- Has private pool: Yes
- Pool features: Heated, Fenced, Salt Water, In Ground
Lot
- Features: Cul-De-Sac
Details
- Parcel number: 2595444
- Zoning: DCD
Construction
Type & style
- Home type: Condo
- Architectural style: Townhouse
- Property subtype: Condominium, Townhouse
Materials
- Vinyl Siding, Stone
Condition
- New construction: No
- Year built: 2010
Details
- Builder model: Pentwater
Utilities & green energy
- Sewer: Public Sewer
- Water: Public
- Utilities for property: Cable Available
Community & HOA
Community
- Features: Golf, Health Club, Library, Medical Facilities, Park, Playground
- Subdivision: Grassy Plain
HOA
- Has HOA: Yes
- Amenities included: Clubhouse, Health Club, Pool, Management
- Services included: Maintenance Grounds, Trash, Snow Removal, Pest Control, Pool Service, Road Maintenance
- HOA fee: $583 monthly
Location
- Region: Bethel
Financial & listing details
- Price per square foot: $231/sqft
- Tax assessed value: $324,100
- Annual tax amount: $9,856
- Date on market: 7/30/2026
Price history
| Date | Event | Price |
|---|---|---|
| 9/14/2026 | Sold | $620,000-0.8%$231/sqft |
Source:  Smart MLS #24194476 Report a problem Smart MLS #24194476 Report a problem | ||
| 8/7/2026 | Pending sale | $625,000$233/sqft |
Source: Smart MLS #24194476 Report a problem | ||
| 7/30/2026 | Listed for sale | $625,000+50.6%$233/sqft |
Source: Smart MLS #24194476 Report a problem | ||
| 2/3/2020 | Sold | $415,000$155/sqft |
Source: Public Record Report a problem | ||
Public tax history
| Year | Property taxes | Tax assessment |
|---|---|---|
| 2025 | $9,856 +4.3% | $324,100 |
| 2024 | $9,454 +2.6% | $324,100 |
| 2023 | $9,214 +2.7% | $324,100 +24.9% |
| 2022 | $8,976 +1% | $259,490 |
| 2021 | $8,890 +1.5% | $259,490 |
| 2020 | $8,755 +1% | $259,490 |
| 2019 | $8,670 +1.7% | $259,490 |
| 2018 | $8,529 -4% | $259,490 -4% |
| 2017 | $8,886 +2.2% | $270,270 |
| 2016 | $8,695 0% | $270,270 |
| 2015 | $8,697 +0.2% | $270,270 |
| 2014 | $8,678 +1.9% | $270,270 |
| 2013 | $8,514 +14.3% | $270,270 -12.6% |
| 2012 | $7,446 +3.6% | $309,330 |
| 2011 | $7,189 +3.6% | $309,330 |
| 2010 | $6,941 | $309,330 |
Find assessor info on the county website
Neighborhood: 06801
Nearby homes
- $637,1003 bd3 ba2.2k sqft49 Hidden Brook Trl, Bethel, CT 06801Off Market
- $663,9003 bd4 ba2.2k sqft53 Hidden Brook Trl, Bethel, CT 06801Off Market
- $662,7003 bd3 ba2.5k sqft55 Hidden Brook Trl, Bethel, CT 06801Off Market
- $652,0003 bd3 ba2.9k sqft47 Hidden Brook Trl, Bethel, CT 06801Off Market
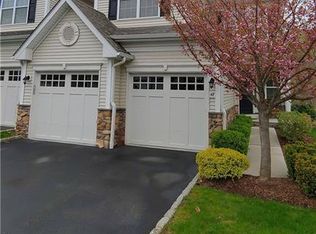
- $573,6003 bd2 ba2.1k sqft45 Hidden Brook Trl, Bethel, CT 06801Off Market
- $601,3002 bd3 ba1.9k sqft57 Hidden Brook Trl, Bethel, CT 06801Off Market
- $624,3003 bd3 ba2.3k sqft43 Hidden Brook Trl, Bethel, CT 06801Off Market
- $668,4003 bd3 ba2.5k sqft59 Hidden Brook Trl, Bethel, CT 06801Off Market
Nearby schools
GreatSchools rating
- NAFrank A. Berry SchoolGrades: PK-2Distance: 2 mi
- 8/10Bethel Middle SchoolGrades: 6-8Distance: 2.3 mi
- 8/10Bethel High SchoolGrades: 9-12Distance: 2.1 mi
Schools provided by the listing agent
- High: Bethel
Source: Smart MLS. This data may not be complete. We recommend contacting the local school district to confirm school assignments for this home.
Sell for more on Zillow
Get a Zillow Showcase℠ listing at no additional cost and you could sell for .
$620,300
2% more
+$12,406
With Zillow Showcase(estimated)
$632,706
Sell for more on Zillow
Get a Zillow Showcase℠ listing at no additional cost and you could sell for .
$620,300
2% more
+$12,406
With Zillow Showcase(estimated)
$632,706
- Connecticut
- Fairfield County
- Bethel
- 06801
- 51 Hidden Brook Trail
