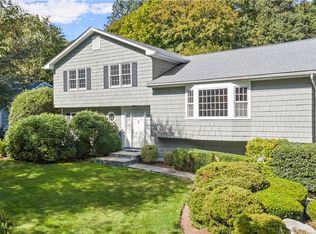
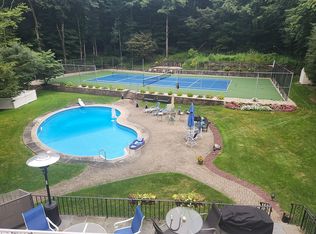
How about a picture-perfect, 4 bedroom, 2 1/2 bath colonial privately nestled behind a small stand of trees and offering a backyard paradise? Plus, it’s move-in ready. From the moment you turn down the spacious driveway, step out of your car, and walk up to the porticoed front entrance, you will have a lot to look forward to upon stepping inside. Open the front door and you’ll find yourself standing in the foyer leading to the living room. Adjoining the living room is the formal dining room and next is the kitchen. The kitchen is as cheerful as a kitchen can be with a perfectly sized center island with a blue and white tiled countertop, stainless appliances, and French doors to the deck overlooking a dreamy backyard. A short staircase leads you from the kitchen down to a wonderful family room with a fireplace. Another set of French doors lead to a screened-in porch where you can relax and read the day away while sippingyour iced tea or lemonade. On one side of the family room, discreetly hidden away is the laundry. On the other side I you have French doors to the porch and the deck with a gorgeous view of the absolutely heavenly backyard. The yard is fenced in and is surrounded by gorgeous flowering shrubs which would be the envy of anyone with a love for gardens. There’s even a little waterfall/fountain filling a sweet little pond. Right in the middle of the flowering shrubs. Beyond that is a firepit and woods providing even more privacy. Back inside the house again, on the second floor is a beautiful, skylit primary bedroom with 2 walk-in closets and a sumptuous primary bath, along with 3 additional bedrooms and a hall bath. All the baths have been renovated to high standards and there are hardwood floors throughout with the exception of the primary bedroom and family room. Just down the street is Hidden Hollow Lake where you can swim, fish boat or just lie in the sun while a lifeguard keeps everyone safe. The entire neighborhood is beautifully maintained and nearby is a fabulous DeCicco & Sons Market, the famous Rocky’s Deli, the North County Trailway for biking and walking, as well as the Taconic Parkway and the Chappaqua Metro North Train Station which is only 5 -10 minutes away. There’s so much to love here and joy to be had….this should be your next home. Please visit the virtual tour at: https://my.homediary.com/u/482270
Sold for $1,325,000
$1,325,000
51 Hidden Hollow Lane, Millwood, NY 10546
4beds
2,665sqft
Single Family Residence, Residential
Built in 1972
0.53 Acres Lot
$1,413,100 Zestimate®
$497/sqft
$6,418 Estimated rent
Home value
$1,413,100
$1.27M - $1.58M
$6,418/mo
Zestimate® history
Owner options
List your home for rent
$6,418/mo
Rent Zestimate®
Find your next renter with Zillow Rental Manager. Plus, with online applications, you can quickly screen prospective tenants – for free.
$6,418/mo
Rent Zestimate®
Refinance and save
$10,671/mo
Est. payment
Refinancing to a lower rate could help reduce your monthly payments and save thousands over the life of the loan.
$10,671/mo
Est. payment
Explore your selling options
Work with a Zillow partner agent
Leverage their expertise and Zillow's premium Showcase listings to get your home seen by more buyers.
Get startedList with your own agent
Get your home in front of millions of buyers by listing it on Zillow.
Learn how to do itSell it yourself
Take full control of how buyers see your home on Zillow by listing For Sale by Owner (FSBO).
List your homeWhat's special
Backyard paradiseSkylit primary bedroomCenter islandWalk-in closetsSumptuous primary bathFormal dining roomHardwood floors
Zillow last checked:
Listing updated:
Listed by:
Mary Case Friedner 914-980-2912,
Corcoran Legends Realty 914-332-6300
Bought with:
Hope Ross Mazzola, 30RO0970345
William Raveis-New York LLC
Source: OneKey® MLS as distributed by MLS GRID,MLS#: 863875
Facts & features
Interior
Bedrooms & bathrooms
- Bedrooms: 4
- Bathrooms: 3
- Full bathrooms: 2
- 1/2 bathrooms: 1
Heating
- Baseboard, Hot Water, Oil
Cooling
- Central Air, Zoned
Appliances
- Included: Dishwasher, Dryer, Electric Range, Exhaust Fan, Microwave, Oven, Range, Refrigerator, Stainless Steel Appliance(s), Washer
Features
- Eat-in Kitchen, Entrance Foyer, Formal Dining, Kitchen Island, Primary Bathroom, Open Kitchen, Storage, Tile Counters
- Flooring: Carpet, Hardwood
- Basement: Full
- Attic: Pull Stairs
- Fireplace features: Family Room, Masonry, Wood Burning
Interior area
- Total structure area: 3,953
- Total interior livable area: 2,665 sqft
Property
Parking
- Total spaces: 2
- Parking features: Attached, Driveway, Garage
- Garage spaces: 2
- Has uncovered spaces: Yes
Features
- Levels: Two
- Patio & porch: Deck, Screened
- Exterior features: Fire Pit, Garden
- Fencing: Back Yard
Lot
- Size: 0.53 Acres
- Features: Back Yard, Cleared, Front Yard, Landscaped, Sloped, Sprinklers In Front, Sprinklers In Rear
- Residential vegetation: Partially Wooded
Details
- Parcel number: 3600081009000020000076
- Special conditions: None
Construction
Type & style
- Home type: SingleFamily
- Architectural style: Colonial
- Property subtype: Single Family Residence, Residential
Materials
- Wood Siding
Condition
- Actual
- Year built: 1972
- Major remodel year: 1972
Utilities & green energy
- Sewer: Septic Tank
- Water: Public
- Utilities for property: See Remarks
Community & HOA
HOA
- Has HOA: Yes
- HOA fee: $1,800 annually
Location
- Region: Millwood
Financial & listing details
- Price per square foot: $497/sqft
- Tax assessed value: $138,000
- Annual tax amount: $23,339
- Date on market: 5/21/2025
- Cumulative days on market: 27 days
- Listing agreement: Exclusive Right To Sell
- Inclusions: Range, Refrigerator, Dishwasher, Washer/Dryer, All Window Shades and Blinds, Light/Fixtures
- Exclusions: None
Price history
| Date | Event | Price |
|---|---|---|
| 8/7/2025 | Sold | $1,325,000+6%$497/sqft |
Source:  OneKey® MLS as distributed by MLS GRID #863875 Report a problem OneKey® MLS as distributed by MLS GRID #863875 Report a problem | ||
| 6/17/2025 | Pending sale | $1,250,000$469/sqft |
Source: OneKey® MLS as distributed by MLS GRID #863875 Report a problem | ||
| 5/21/2025 | Listed for sale | $1,250,000+28.7%$469/sqft |
Source: OneKey® MLS as distributed by MLS GRID #863875 Report a problem | ||
| 8/1/2016 | Sold | $971,000+4.5%$364/sqft |
Source: OneKey® MLS as distributed by MLS GRID #H4617689 Report a problem | ||
| 5/19/2016 | Pending sale | $929,000$349/sqft |
Source: Houlihan Lawrence #4617689 Report a problem | ||
| 4/29/2016 | Listed for sale | $929,000$349/sqft |
Source: Houlihan Lawrence #4617689 Report a problem | ||
Public tax history
| Year | Property taxes | Tax assessment |
|---|---|---|
| 2025 | -- | $138,000 |
| 2024 | -- | $138,000 |
| 2023 | -- | $138,000 |
| 2022 | -- | $138,000 |
| 2021 | -- | $138,000 |
| 2020 | -- | $138,000 |
| 2019 | -- | $138,000 |
| 2018 | -- | $138,000 |
| 2017 | -- | $138,000 |
| 2016 | -- | $138,000 |
| 2015 | -- | $138,000 |
| 2014 | -- | $138,000 |
| 2013 | -- | $138,000 |
| 2012 | -- | $138,000 |
| 2011 | -- | $138,000 |
| 2010 | -- | $138,000 |
| 2009 | -- | $138,000 |
| 2008 | -- | $138,000 |
| 2007 | -- | $138,000 |
| 2006 | -- | $138,000 |
| 2005 | -- | $138,000 |
| 2004 | -- | $138,000 |
| 2003 | -- | $138,000 |
| 2002 | -- | $138,000 |
| 2001 | -- | $138,000 |
| 2000 | -- | $138,000 |
| 1999 | -- | $138,000 |
Find assessor info on the county website
Neighborhood: 10546
Nearby homes
- $1,110,0003 bd3 ba2.2k sqft55 Hidden Hollow Ln, Millwood, NY 10546Sold
- $1,581,0004 bd4 ba2.9k sqft47 Hidden Hollow Ln, Millwood, NY 10546Off Market
- $1,743,4004 bd4 ba3.9k sqft59 Hidden Hollow Ln, Millwood, NY 10546Off Market
- $1,266,2004 bd3 ba2.7k sqft45 Hidden Hollow Ln, Millwood, NY 10546Off Market
- $1,237,7003 bd3 ba2k sqft52 Hidden Hollow Ln, Millwood, NY 10546Off Market
- $1,800,0004 bd2 ba3.2k sqft63 Hidden Hollow Ln, Millwood, NY 10546Sold
- $1,506,6003 bd3 ba3.5k sqft48 Hidden Hollow Ln, Millwood, NY 10546Off Market
- $1,225,0473 bd3 ba2.1k sqft58 Hidden Hollow Ln, Millwood, NY 10546Sold
Nearby schools
GreatSchools rating
- 10/10Westorchard SchoolGrades: K-4Distance: 0.5 mi
- 8/10Seven Bridges Middle SchoolGrades: 5-8Distance: 1.3 mi
- 10/10Horace Greeley High SchoolGrades: 9-12Distance: 2.7 mi
Schools provided by the listing agent
- Elementary: Westorchard
- Middle: Seven Bridges Middle School
- High: Horace Greeley High School
Source: OneKey® MLS as distributed by MLS GRID. This data may not be complete. We recommend contacting the local school district to confirm school assignments for this home.
- New York
- Westchester County
- Millwood
- 10546
- 51 Hidden Hollow Lane
Nearby cities
Nearby zip codes
Other Millwood Topics
