Skip main navigation
Pending
  • Price cut: $50K (6/23)
    $499,000

    51 Hiering Avenue #D 3, Seaside Heights, NJ 08751

    2beds
    1,000sqft
    : 
    Loading
    Get pre-qualified
    Condominium
    Built in ----
    -- sqft lot
    $489,700 Zestimate®
    $499/sqft
    $725/mo HOA

    What's special

    Updated hvacEntire unit freshly paintedNew stainless appliance packageNewly tiled bathNew lvt flooring
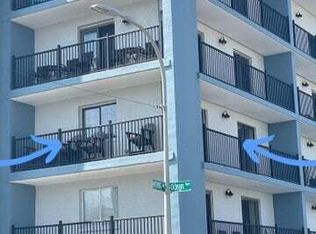
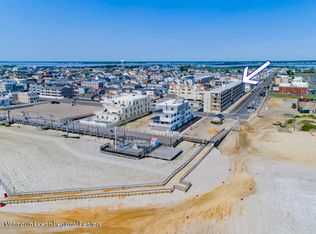
    This is an Ocean Block Penthouse Heaven. You'll never want to leave this 2 BR 1.5 Bath. Private Balcony overlooking the Ocean steps away. Soft close Solid Shaker Cabinets w White Quartz Counters in the Kitchen & Baths. New Stainless Appliance package & New LVT flooring. Updated HVAC. Step off your elevator in this Secure Building & just a few steps to your front door in the protected from the element's hallway. Newly tiled bath w entire unit freshly painted. July & August will be your best ever. Your carport is the closest space to the front door & best in the building. Easy to see & own. Building just underwent a 4 Million Dollar Exterior Renovation w all New Decks, Private Balconies, Railings & is freshly Painted. Indoor Pool for Your Family & Friends. Owner says present all offers.
    43 days
    |
    372
    |
    18
    |

    Zillow last checked:

    Listing updated:

    Listed by:

    Michael Loundy 732-330-6651,

    Seaside Heights Realty Inc.

    Source: MoreMLS,MLS#: 22617252MLS Logo

      Facts & features

      Interior

      Bedrooms & bathrooms
      • Bedrooms: 2
      • Bathrooms: 2
      • Full bathrooms: 1
      • 1/2 bathrooms: 1
      Heating
      • Electric, Forced Air
      Cooling
      • Electric, Central Air
      Features
      • Balcony, Dec Molding, Elevator, Eat-in Kitchen, Recessed Lighting
      • Basement: None
      Interior area
      • Total structure area: 1,000
      • Total interior livable area: 1,000 sqft

      Property

      Parking
      • Total spaces: 1
      • Parking features: See Remarks, Assigned, Carport, Concrete, Covered, Off Street
      • Has attached garage: Yes
      • Has carport: Yes
      Features
      • Levels: One,Upper Level
      • Stories: 1
      • Entry location: Upper Level
      • Exterior features: Balcony, Storage, Lighting
      • Pool features: See Remarks, In Ground, Indoor, Association, Pool Equipment
      • Has view: Yes
      • View description: Bay, Ocean
      • Has water view: Yes
      • Water view: Bay,Ocean
      • Waterfront features: Oceanside/Beach Blk, Ocean Block, Ocean Front, Oceanside
      Lot
      • Features: Corner Lot, Oversized
      Details
      • Parcel number: 111111111
      • Zoning description: Residential

      Construction

      Type & style
      • Home type: Condo
      • Property subtype: Condominium
      Materials
      • Stucco
      • Foundation: Slab
      • Roof: Tar Roll,Flat

      Utilities & green energy

      • Sewer: Public Sewer

      Community & HOA

      Community
      • Security: Security System
      • Subdivision: El Conquistador
      HOA
      • Has HOA: Yes
      • Services included: Trash, Common Area, Pool, Snow Removal
      • HOA fee: $725 monthly
      Location
      • Region: Seaside Heights

      Financial & listing details

      • Price per square foot: $499/sqft
      • Tax assessed value: $263,000
      • Annual tax amount: $5,100
      • Date on market: 6/8/2026
      • Inclusions: Outdoor Lighting, AC Units, Washer, Window Treatments, Blinds/Shades, Dishwasher, Dryer, Electric Cooking, Light Fixtures, Microwave, Security System, Stove, Refrigerator, Screens
      • Exclusions: This Very Affordable Penthouse could be bought furnished to move right in.

        Estimated market value

        $489,700

        $465,000 - $514,000

        $3,057/mo

        Price history

        DateEventPrice
        6/25/2026Pending sale$499,000$499/sqft
        Source: MoreMLS #22617252 Report a problem
        6/23/2026Price change$499,000-9.1%$499/sqft
        Source: MoreMLS #22617252 Report a problem
        6/9/2026Listed for sale$549,000+66.4%$549/sqft
        Source: MoreMLS #22617252 Report a problem
        4/14/2026Sold$330,000-12.9%$330/sqft
        Source: MoreMLS #22606007 Report a problem
        3/11/2026Pending sale$379,000$379/sqft
        Source: MoreMLS #22606007 Report a problem
        3/10/2026Listed for sale$379,000+248.3%$379/sqft
        Source: MoreMLS #22606007 Report a problem
        7/3/2003Sold$108,800$109/sqft
        Source: Public Record Report a problem

        Public tax history

        YearProperty taxesTax assessment
        2023$6,578 +3.3%$263,000
        2022$6,365 $263,000
        2021$6,365 +2.8%$263,000
        2020$6,194 +2.7%$263,000
        2019$6,031 +1.9%$263,000
        2018$5,918 +1.7%$263,000
        2017$5,818 +3.6%$263,000
        2016$5,615 +9.2%$263,000
        2015$5,142 +7.1%$263,000
        2014$4,800 $263,000
        Find assessor info on the county website

        Monthly payment

        Est. payment

        Payment breakdown

        Explore the cost of this home by adjusting the details. Changes won't be saved.
        All calculations are estimates and provided by Zillow, Inc. for informational purposes only. Actual amounts may vary.
        HOA fees may include property taxes on listings classified as Co-Ops. Contact the listing agent and/or owner for fee details.
        Mortgage interest rates are dependent on a number of factors, including credit score, down payment, and repayment length. Interest rate data provided by Zillow Group Marketplace, Inc. as of 1/1/1970 from various mortgage lenders with which we have lead or other similar arrangements; the Estimated Payment is an average of those rates.
        See how much you could borrow to make a competitive offer.

        Climate risks

        Neighborhood: 08751

        Getting around

        70 / 100
        Very Walkable
        53 / 100
        Bikeable

        Nearby schools

        GreatSchools rating

        A local agent can set up tours, give advice and negotiate with sellers.

        A local lender can help you make sure your offer is ready when you are.

        Browse local experts

        Similar homes