No matter the season, 51 High St shines. Set on over 2.5 acres on "The Ridge," Newburyport's most prestigious and historic neighborhood, 51 High Street is a masterfully restored and expanded Federal estate offering seven bedrooms, 10 baths, and timeless sophistication. This grand residence has been meticulously updated to preserve its architectural integrity while introducing the finest modern amenities. Surrounded by lush gardens and forest, the property features a heated saltwater pool, an elegant pool house with indoor/outdoor kitchens, multiple alfresco dining and lounge areas, a bluestone patio with a fire pit, and a screened dining porch off the formal dining room. The Primary-Suite spans over eight-hundred square feet and features a luxurious soaking tub, generous walk-in closets, and a serene space. Ambiance, proportions, exquisite details, and thoughtfully designed spaces define this singular home. A rare blend of historic grandeur and contemporary comfort in the downtown.
Sold for $5,200,000
$5,200,000
51 High St, Newburyport, MA 01950
7beds
7,190sqft
Single Family Residence
Built in 1798
2.52 Acres Lot
$4,662,700 Zestimate®
$723/sqft
$-- Estimated rent
Home value
$4,662,700
$4.43M - $4.90M
Not available
Zestimate® history
Owner options
List your home for rent
Find your next renter with Zillow Rental Manager. Plus, with online applications, you can quickly screen prospective tenants – for free.
Refinance and save
$34,502/mo
Est. payment
Refinancing to a lower rate could help reduce your monthly payments and save thousands over the life of the loan.
$34,502/mo
Est. payment
Explore your selling options
Work with a Zillow partner agent
Leverage their expertise and Zillow's premium Showcase listings to get your home seen by more buyers.
Get startedList with your own agent
Get your home in front of millions of buyers by listing it on Zillow.
Learn how to do itSell it yourself
Take full control of how buyers see your home on Zillow by listing For Sale by Owner (FSBO).
List your homeWhat's special
Heated saltwater poolFinest modern amenitiesGenerous walk-in closetsSeven bedroomsSerene spaceLuxurious soaking tub
Zillow last checked:
Listing updated:
Listed by:
Homes & Lifestyles Team 978-225-0130,
Gibson Sotheby's International Realty 978-255-3569,
Jon Growitz 781-864-3704
Bought with:
Jason Padgett
RE/MAX Bentley's
Source: MLS PIN,MLS#: 73476790
Facts & features
Interior
Bedrooms & bathrooms
- Bedrooms: 7
- Bathrooms: 10
- Full bathrooms: 8
- 1/2 bathrooms: 2
Primary bedroom
- Level: Second
Bedroom 2
- Level: Second
Bedroom 3
- Level: Second
Bedroom 4
- Level: Second
Bedroom 5
- Level: Third
Primary bathroom
- Features: Yes
Bathroom 1
- Level: First
Bathroom 2
- Level: First
Bathroom 3
- Level: Second
Dining room
- Level: First
Family room
- Level: First
Kitchen
- Level: First
Living room
- Level: First
Heating
- Baseboard, Radiant, Natural Gas
Cooling
- Central Air
Appliances
- Included: Gas Water Heater, Range, Oven, Dishwasher, Microwave, Refrigerator, Washer, Dryer, Range Hood
- Laundry: Second Floor, Gas Dryer Hookup
Features
- Bathroom, Wired for Sound
- Flooring: Wood, Tile
- Has basement: No
- Number of fireplaces: 7
Interior area
- Total structure area: 7,190
- Total interior livable area: 7,190 sqft
- Finished area above ground: 6,390
- Finished area below ground: 800
Property
Parking
- Total spaces: 9
- Parking features: Attached, Paved Drive, Shared Driveway, Off Street, Paved
- Attached garage spaces: 3
- Uncovered spaces: 6
Features
- Patio & porch: Porch, Patio
- Exterior features: Porch, Patio, Pool - Inground, Pool - Inground Heated, Cabana, Storage, Barn/Stable, Professional Landscaping, Sprinkler System, Decorative Lighting, Fenced Yard, Garden, Stone Wall, Outdoor Gas Grill Hookup
- Has private pool: Yes
- Pool features: In Ground, Pool - Inground Heated
- Fencing: Fenced/Enclosed,Fenced
- Waterfront features: Ocean, Beach Ownership(Public)
Lot
- Size: 2.52 Acres
- Features: Wooded
Details
- Additional structures: Cabana, Barn/Stable
- Parcel number: M:0033 B:0021 L:0000,2086259
- Zoning: R1
Construction
Type & style
- Home type: SingleFamily
- Architectural style: Federal
- Property subtype: Single Family Residence
Materials
- Frame
- Foundation: Concrete Perimeter, Stone
- Roof: Shingle,Slate,Rubber
Condition
- Year built: 1798
Utilities & green energy
- Sewer: Public Sewer
- Water: Public, Private
- Utilities for property: for Gas Range, for Gas Oven, for Gas Dryer, Outdoor Gas Grill Hookup
Community & HOA
Community
- Features: Public Transportation, Shopping, Pool, Tennis Court(s), Park, Walk/Jog Trails, Stable(s), Golf, Medical Facility, Laundromat, Bike Path, Conservation Area, Highway Access, House of Worship, Marina, Private School, Public School, T-Station, University
- Security: Security System
HOA
- Has HOA: No
Location
- Region: Newburyport
Financial & listing details
- Price per square foot: $723/sqft
- Tax assessed value: $3,693,100
- Annual tax amount: $35,380
- Date on market: 5/14/2026
Price history
| Date | Event | Price |
|---|---|---|
| 10/15/2026 | Sold | $5,200,000+1.1%$723/sqft |
Source: MLS PIN #73476790 Report a problem | ||
| 7/16/2026 | Pending sale | $5,145,000$716/sqft |
Source: MLS PIN #73476790 Report a problem | ||
| 5/1/2026 | Price change | $5,145,000-4.6%$716/sqft |
Source: MLS PIN #73476790 Report a problem | ||
| 2/12/2026 | Listed for sale | $5,395,000$750/sqft |
Source: MLS PIN #73476790 Report a problem | ||
| 2/11/2026 | Listing removed | $5,395,000$750/sqft |
Source: MLS PIN #73462563 Report a problem | ||
| 12/17/2025 | Listed for sale | $5,395,000-1.8%$750/sqft |
Source: MLS PIN #73462563 Report a problem | ||
| 7/27/2025 | Listing removed | $5,495,000$764/sqft |
Source: MLS PIN #73372319 Report a problem | ||
| 7/3/2025 | Price change | $5,495,000-3.2%$764/sqft |
Source: MLS PIN #73372319 Report a problem | ||
| 5/27/2025 | Listed for sale | $5,675,000+163.3%$789/sqft |
Source: MLS PIN #73372319 Report a problem | ||
| 12/13/2016 | Sold | $2,155,000-4.2%$300/sqft |
Source: C21 Commonwealth Sold #72056787_01950 Report a problem | ||
| 10/21/2016 | Price change | $2,249,900-10%$313/sqft |
Source: CENTURY 21 Commonwealth #72056787 Report a problem | ||
| 8/23/2016 | Listed for sale | $2,499,000+0.2%$348/sqft |
Source: Century 21 Commonwealth #72056787 Report a problem | ||
| 5/2/2016 | Listing removed | $2,495,000$347/sqft |
Source: Rondeau/Tierney Real Estate, LLC #71917833 Report a problem | ||
| 3/30/2016 | Price change | $2,495,000-3.9%$347/sqft |
Source: Rondeau/Tierney Real Estate, LLC #71917833 Report a problem | ||
| 1/14/2016 | Price change | $2,595,000-5.6%$361/sqft |
Source: Rondeau/Tierney Real Estate, LLC #71917833 Report a problem | ||
| 10/12/2015 | Listed for sale | $2,749,000-6.8%$382/sqft |
Source: Rondeau/Tierney Real Estate, LLC #71917833 Report a problem | ||
| 5/13/2015 | Listing removed | $2,950,000$410/sqft |
Source: William Raveis the Dolores Person #71771205 Report a problem | ||
| 11/21/2014 | Listed for sale | $2,950,000+55.7%$410/sqft |
Source: William Raveis the Dolores Person #71771205 Report a problem | ||
| 12/24/2011 | Listing removed | $1,895,000$264/sqft |
Source: Rondeau/Tierney Real Estate, LLC #71311290 Report a problem | ||
| 11/16/2011 | Listed for sale | $1,895,000+68.4%$264/sqft |
Source: Rondeau/Tierney Real Estate, LLC #71311290 Report a problem | ||
| 1/12/2001 | Sold | $1,125,000+203.2%$156/sqft |
Source: Public Record Report a problem | ||
| 6/21/1993 | Sold | $371,000$52/sqft |
Source: Public Record Report a problem | ||
Public tax history
| Year | Property taxes | Tax assessment |
|---|---|---|
| 2025 | $35,380 +3.5% | $3,693,100 +7.7% |
| 2024 | $34,193 -0.6% | $3,429,600 +7.1% |
| 2023 | $34,384 | $3,201,500 |
| 2022 | $34,384 +10.2% | $3,201,500 +29.7% |
| 2021 | $31,208 +7.7% | $2,469,000 +9.4% |
| 2020 | $28,981 -0.4% | $2,257,100 +1.4% |
| 2019 | $29,108 +4.6% | $2,225,400 +6.1% |
| 2018 | $27,821 -7.1% | $2,098,100 -5.8% |
| 2017 | $29,953 -11.2% | $2,227,000 -11.6% |
| 2016 | $33,720 +21.9% | $2,518,300 +21.5% |
| 2015 | $27,655 -1.2% | $2,073,100 +4.9% |
| 2014 | $27,997 +54.6% | $1,977,200 +45.4% |
| 2013 | $18,109 +4% | $1,359,500 -0.1% |
| 2012 | $17,413 +5.1% | $1,360,400 -0.9% |
| 2011 | $16,566 +8.5% | $1,372,500 +4.8% |
| 2010 | $15,272 +5.9% | $1,309,800 -0.7% |
| 2009 | $14,416 +6.2% | $1,318,900 -1.6% |
| 2008 | $13,576 -7% | $1,340,200 -7.3% |
| 2007 | $14,592 +15% | $1,446,200 +16.9% |
| 2006 | $12,691 +0.7% | $1,236,900 +3.3% |
| 2005 | $12,600 -1.3% | $1,197,700 +34% |
| 2004 | $12,770 +4.7% | $893,600 |
| 2003 | $12,198 +4.1% | $893,600 |
| 2002 | $11,715 +64.7% | $893,600 +111.2% |
| 2000 | $7,114 +4.4% | $423,200 +3.4% |
| 1996 | $6,815 | $409,300 |
Find assessor info on the county website
Neighborhood: 01950
Nearby homes
- $2,612,5005 bd2 ba3.3k sqft53 High St, Newburyport, MA 01950Off Market
- $1,722,6004 bd1 ba2.9k sqft59 High St, Newburyport, MA 01950Off Market
- $3,054,9005 bd4 ba7.1k sqft61 High St, Newburyport, MA 01950Off Market
- $--1 bd1 ba700 sqft47 1/2 High St, Newburyport, MA 01950Off Market
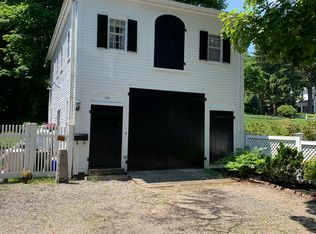
- $--1 bd1 ba700 sqft47 1/2 High St #0, Newburyport, MA 01950Off Market
- $1,778,3007 bd4 ba5k sqft62 High St, Newburyport, MA 01950Off Market
- $--2 bd1 ba1.3k sqft62 High St #3, Newburyport, MA 01950Off Market
- $2,489,5006 bd5 ba5.2k sqft68 High St, Newburyport, MA 01950Off Market
Nearby schools
GreatSchools rating
- 7/10Edward G. Molin Elementary SchoolGrades: 4-5Distance: 1.1 mi
- 8/10Rupert A Nock Middle SchoolGrades: 6-8Distance: 1.1 mi
- 10/10Newburyport High SchoolGrades: 9-12Distance: 1.2 mi
Get a cash offer in 3 minutes
Find out how much your home could sell for in as little as 3 minutes with a no-obligation cash offer.
Estimated market value
$4,662,700
Get a cash offer in 3 minutes
Find out how much your home could sell for in as little as 3 minutes with a no-obligation cash offer.
Estimated market value
$4,662,700
