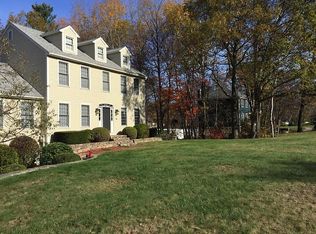
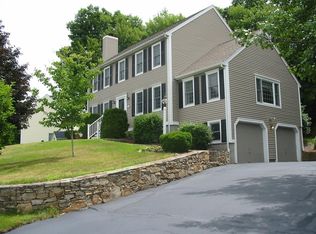
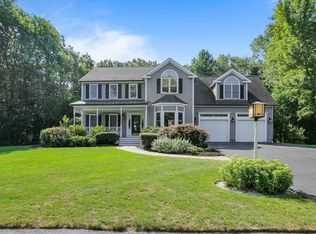
This 4-bedroom hip roof colonial offers nearly 2,500 square feet of living space with 2.5 baths. Located in The Highlands neighborhood, it features town water/sewer/sidewalks & a fenced rear yard with pool. Numerous updates have been made, including a new roof (2021), owned LG solar panels (2021, resulting in a nearly net-zero annual electric bill), newer furnace, AC, Hot water heater, & a new liner in the in-ground pool. The exterior was stained a year ago. Azek cornerboards. Tubs & the surrounds replaced. New vanities in full baths. Both front & rear doors have been replaced, and the deck has been newly renovated. Mass Save has insulated the attic. The fireplace was never used. Walk-out bay in the kitchen offers plenty of light and a view. Many of the big-ticket items have been addressed, but the home does require some cosmetic updating. Cabinets and flooring are original, which is reflected in the purchase price under $700K. Seller is also offering a $10K closing cost credit.
Sold for $700,000
$700,000
51 Highland View Dr, Sutton, MA 01590
4beds
2,480sqft
Single Family Residence
Built in 1993
0.46 Acres Lot
$716,500 Zestimate®
$282/sqft
$4,976 Estimated rent
Home value
$716,500
$652,000 - $788,000
$4,976/mo
Zestimate® history
Owner options
List your home for rent
$4,976/mo
Rent Zestimate®
Find your next renter with Zillow Rental Manager. Plus, with online applications, you can quickly screen prospective tenants – for free.
$4,976/mo
Rent Zestimate®
Refinance and save
$4,416/mo
Est. payment
Refinancing to a lower rate could help reduce your monthly payments and save thousands over the life of the loan.
$4,416/mo
Est. payment
Explore your selling options
Work with a Zillow partner agent
Leverage their expertise and Zillow's premium Showcase listings to get your home seen by more buyers.
Get startedList with your own agent
Get your home in front of millions of buyers by listing it on Zillow.
Learn how to do itSell it yourself
Take full control of how buyers see your home on Zillow by listing For Sale by Owner (FSBO).
List your homeWhat's special
New roofAzek cornerboards
Zillow last checked:
Listing updated:
Listed by:
Karen Mercure Jerz 508-335-6802,
Century 21 Custom Home Realty 508-473-4777
Bought with:
The Schlesman Realty Group
ERA Key Realty Services
Source: MLS PIN,MLS#: 73347919
Facts & features
Interior
Bedrooms & bathrooms
- Bedrooms: 4
- Bathrooms: 3
- Full bathrooms: 2
- 1/2 bathrooms: 1
Primary bedroom
- Features: Walk-In Closet(s), Flooring - Wall to Wall Carpet
- Level: Second
- Area: 204
- Dimensions: 17 x 12
Bedroom 2
- Features: Flooring - Wall to Wall Carpet, Closet - Double
- Level: Second
- Area: 189
- Dimensions: 14 x 13.5
Bedroom 3
- Features: Flooring - Wall to Wall Carpet, Closet - Double
- Level: Second
- Area: 154
- Dimensions: 14 x 11
Bedroom 4
- Features: Closet, Flooring - Wall to Wall Carpet
- Level: Second
- Area: 130
- Dimensions: 13 x 10
Primary bathroom
- Features: Yes
Bathroom 1
- Features: Bathroom - Half, Flooring - Vinyl, Dryer Hookup - Electric, Washer Hookup
- Level: First
Bathroom 2
- Features: Bathroom - Full, Bathroom - With Tub & Shower
- Level: Second
Bathroom 3
- Features: Bathroom - Full, Bathroom - With Tub & Shower
- Level: Second
Dining room
- Features: Flooring - Wall to Wall Carpet
- Level: First
- Area: 196
- Dimensions: 14 x 14
Family room
- Features: Flooring - Wall to Wall Carpet, Deck - Exterior, Slider
- Level: First
- Area: 256.5
- Dimensions: 19 x 13.5
Kitchen
- Features: Window(s) - Bay/Bow/Box, Dining Area, Pantry, Exterior Access, Recessed Lighting, Stainless Steel Appliances
- Level: First
- Area: 238
- Dimensions: 17 x 14
Living room
- Features: Flooring - Wall to Wall Carpet
- Level: First
- Area: 256.5
- Dimensions: 19 x 13.5
Heating
- Forced Air, Oil, Active Solar
Cooling
- Central Air
Appliances
- Included: Electric Water Heater, Water Heater, Range, Dishwasher, Refrigerator, Washer, Dryer, Range Hood, Plumbed For Ice Maker
- Laundry: First Floor, Electric Dryer Hookup, Washer Hookup
Features
- High Speed Internet
- Flooring: Vinyl, Carpet, Other
- Doors: Insulated Doors
- Windows: Insulated Windows
- Basement: Partial,Walk-Out Access,Interior Entry,Garage Access,Unfinished
- Number of fireplaces: 1
- Fireplace features: Family Room
Interior area
- Total structure area: 2,480
- Total interior livable area: 2,480 sqft
- Finished area above ground: 2,480
Property
Parking
- Total spaces: 8
- Parking features: Under, Garage Door Opener, Paved Drive, Off Street, Paved
- Attached garage spaces: 2
- Uncovered spaces: 6
Accessibility
- Accessibility features: No
Features
- Patio & porch: Deck, Patio
- Exterior features: Deck, Patio, Pool - Inground, Rain Gutters, Storage, Fenced Yard, Stone Wall
- Has private pool: Yes
- Pool features: In Ground
- Fencing: Fenced/Enclosed,Fenced
- Frontage length: 135.00
Lot
- Size: 0.46 Acres
- Features: Gentle Sloping
Details
- Foundation area: 1232
- Parcel number: M:0012 P:139,3795647
- Zoning: R1
Construction
Type & style
- Home type: SingleFamily
- Architectural style: Colonial
- Property subtype: Single Family Residence
Materials
- Frame
- Foundation: Concrete Perimeter
- Roof: Shingle
Condition
- Year built: 1993
Utilities & green energy
- Electric: Circuit Breakers, 200+ Amp Service, Generator Connection
- Sewer: Public Sewer
- Water: Public
- Utilities for property: for Electric Range, for Electric Dryer, Washer Hookup, Icemaker Connection, Generator Connection
Green energy
- Energy efficient items: Other (See Remarks)
- Energy generation: Solar
Community & neighborhood
Community
- Community features: Tennis Court(s), Park, Walk/Jog Trails, Stable(s), Golf, Bike Path, Conservation Area, Highway Access, House of Worship, Public School, Sidewalks
Location
- Region: Sutton
- Subdivision: The Highlands
Other
Other facts
- Listing terms: Contract
- Road surface type: Paved
Price history
| Date | Event | Price |
|---|---|---|
| 5/8/2025 | Sold | $700,000+1.5%$282/sqft |
Source: MLS PIN #73347919 Report a problem | ||
| 3/20/2025 | Listed for sale | $689,900+247.5%$278/sqft |
Source: MLS PIN #73347919 Report a problem | ||
| 9/10/1993 | Sold | $198,545$80/sqft |
Source: Public Record Report a problem | ||
Public tax history
| Year | Property taxes | Tax assessment |
|---|---|---|
| 2025 | $8,434 +6.1% | $676,900 +9.7% |
| 2024 | $7,952 +5.6% | $616,900 +15.3% |
| 2023 | $7,533 +3.5% | $535,000 +14.1% |
| 2022 | $7,279 +2.1% | $469,000 +7.5% |
| 2021 | $7,126 -0.1% | $436,400 |
| 2020 | $7,135 +4.2% | $436,400 +8.1% |
| 2019 | $6,845 +3.9% | $403,600 +4.2% |
| 2018 | $6,588 +2.8% | $387,300 +2.5% |
| 2017 | $6,407 +1.5% | $377,800 +2.7% |
| 2016 | $6,311 +4% | $368,000 +3.7% |
| 2015 | $6,071 +1.9% | $355,000 +4% |
| 2014 | $5,956 +9.2% | $341,500 -2.5% |
| 2013 | $5,454 +5.3% | $350,300 -1.8% |
| 2012 | $5,181 +5.2% | $356,600 -4.1% |
| 2011 | $4,925 +4.7% | $371,700 -2.7% |
| 2010 | $4,706 +4.2% | $382,000 -2.8% |
| 2009 | $4,518 -2.4% | $392,900 -4.5% |
| 2008 | $4,631 +8.1% | $411,600 -6.4% |
| 2007 | $4,283 -1.9% | $439,700 +3.3% |
| 2006 | $4,367 +5.8% | $425,600 +5.9% |
| 2005 | $4,129 +2.1% | $401,700 +22.4% |
| 2004 | $4,045 +6.8% | $328,300 +2.9% |
| 2003 | $3,786 +5.4% | $319,200 +47.7% |
| 2002 | $3,592 | $216,100 |
Find assessor info on the county website
Neighborhood: 01590
Nearby schools
GreatSchools rating
- NASutton Early LearningGrades: PK-2Distance: 3.6 mi
- 7/10Sutton Middle SchoolGrades: 6-8Distance: 3.6 mi
- 8/10Sutton High SchoolGrades: 9-12Distance: 3.6 mi
Schools provided by the listing agent
- Elementary: Sutton
- Middle: Sutton
- High: Sutton
Source: MLS PIN. This data may not be complete. We recommend contacting the local school district to confirm school assignments for this home.
Get a cash offer in 3 minutes
Find out how much your home could sell for in as little as 3 minutes with a no-obligation cash offer.
Estimated market value
$716,500
Get a cash offer in 3 minutes
Find out how much your home could sell for in as little as 3 minutes with a no-obligation cash offer.
Estimated market value
$716,500
- Massachusetts
- Worcester County
- Sutton
- 01590
- 51 Highland View Dr
Nearby cities
Nearby zip codes
Other Sutton Topics
