Skip main navigation
Closed
  • $1,510,000

    51 Hillsboro Dr, Orchard Park, NY 14127

    5beds
    4,482sqft
    Single Family Residence
    Built in 1986
    1.1 Acres Lot
    $1,568,300 Zestimate®
    $337/sqft
    $7,364 Estimated rent

    Home value

    $1,568,300

    $1.46M - $1.68M

    $7,364/mo

    Zestimate® history
    Loading
    Loading...

    Owner options

    List your home for rent

    $7,364/mo

    Rent Zestimate®

    Find your next renter with Zillow Rental Manager. Plus, with online applications, you can quickly screen prospective tenants – for free.

    Learn more

    $7,364/mo

    Rent Zestimate®

    Refinance and save

    $10,417/mo

    Est. payment

    Refinancing to a lower rate could help reduce your monthly payments and save thousands over the life of the loan.

    See today's rates

    $10,417/mo

    Est. payment

    Explore your selling options

    Work with a Zillow partner agent

    Leverage their expertise and Zillow's premium Showcase listings to get your home seen by more buyers.

    Get started

    List with your own agent

    Get your home in front of millions of buyers by listing it on Zillow.

    Learn how to do it

    Sell it yourself

    Take full control of how buyers see your home on Zillow by listing For Sale by Owner (FSBO).

    List your home

    What's special

    Gas fireplaceOutdoor kitchenDedicated private officeFire pitExpansive great roomWater softenerReverse osmosis
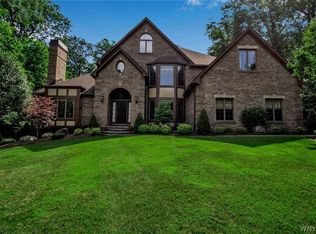
    Welcome to this exquisite residence located in the highly sought-after Orchard Park School District, with Ellicott Elementary just moments away. Offering approximatly 4,500 square feet of luxury living and nestled on 1.1acre, this 5-bedroom, 4.2-bath home seamlessly blends elegance and comfort. Timeless, neutral finishes throughout-no additional improvements are needed! The first floor boasts a custom chef’s kitchen complete with a Wolf range, double ovens, thoughtfully designed storage solutions & plenty of counterspace. Coffee bar with soapstone counter & custom pantry add to the kitchens efficiency. Entertain effortlessly in the expansive great room which features soaring 20+ foot ceilings, gas fireplace & a wet bar or invite guests to the private living room and formal dining room. Large windows flood the home with natural daylight. Additionally, the home features a tranquil sunroom with private entrance & heated slate floors with a half bath. A dedicated private office with built-in cabinetry and a convenient first-floor laundry room round out the main level. The fully finished lower level offers over $300,000 in upgrades, including a custom-built bar with new (never used) SS appliances & one-of-a-kind quartzite counter tops. Additionally there a full bath with heated floors, high end fixtures and a multi-functional shower/dog wash station. To compliment the finished space, there is an equal amount of unfinished space- ideal for storage. Entertain outdoors with ease on the expansive slate patio complete with an outdoor kitchen & fire pit or simply enjoy the peace & quiet of no rear neighbors . Truly an elevated setting surrounded by mature trees and custom landscaping, landscape lighting. Additional features include refinished hardwood floors, exterior lighting, plantation shutters, Hunter Douglas blinds, water softener, reverse osmosis in both kitchens and a 3-car garage with second entrance to the basement. A rare opportunity to own a truly exceptional home in one of Orchard Park’s premier neighborhoods. Showings begin Immediately, Offers will be reviewed as received. Buyer prequalification required for private tours.

    Zillow last checked:

    Listing updated:

    Listed by:

    Melissa Ann Liberatore 716-218-0488,

    Keller Williams Realty Lancaster

    Bought with:

    Brian Hillery, 10301221944

    HUNT Real Estate Corporation

    Source: NYSAMLSs,MLS#: B1619385MLS LogoOriginating MLS: Buffalo

    Facts & features

    Interior

    Bedrooms & bathrooms
    • Bedrooms: 5
    • Bathrooms: 6
    • Full bathrooms: 4
    • 1/2 bathrooms: 2
    • Main level bathrooms: 2
    Heating
    • Gas, Zoned, Forced Air
    Cooling
    • Zoned, Central Air
    Appliances
    • Included: Built-In Refrigerator, Double Oven, Dryer, Dishwasher, Gas Cooktop, Disposal, Gas Water Heater, Microwave, Washer, Water Softener Owned
    • Laundry: Main Level
    Features
    • Wet Bar, Cedar Closet(s), Central Vacuum, Dry Bar, Den, Separate/Formal Dining Room, Entrance Foyer, Eat-in Kitchen, Separate/Formal Living Room, Granite Counters, Great Room, Home Office, Kitchen Island, Pantry, Second Kitchen, Solid Surface Counters, Skylights, Bath in Primary Bedroom
    • Flooring: Carpet, Hardwood, Luxury Vinyl, Tile, Varies
    • Windows: Skylight(s)
    • Basement: Full,Finished,Walk-Out Access,Sump Pump
    • Number of fireplaces: 1
    Interior area
    • Total structure area: 4,482
    • Total interior livable area: 4,482 sqft

    Property

    Parking
    • Total spaces: 3
    • Parking features: Attached, Garage, Water Available
    • Attached garage spaces: 3
    Features
    • Levels: Two
    • Stories: 2
    • Patio & porch: Patio
    • Exterior features: Concrete Driveway, Sprinkler/Irrigation, Patio
    Lot
    • Size: 1.1 Acres
    • Dimensions: 129 x 291
    • Features: Cul-De-Sac, Irregular Lot, Wooded
    Details
    • Parcel number: 1460891851100002009000
    • Special conditions: Standard
    • Other equipment: Generator

    Construction

    Type & style
    • Home type: SingleFamily
    • Architectural style: Colonial,Two Story,Traditional
    • Property subtype: Single Family Residence
    Materials
    • Brick, Cedar
    • Foundation: Poured
    • Roof: Asphalt,Shingle
    Condition
    • Resale
    • Year built: 1986
    Details
    • Builder model: Thomas Johnson Homes

    Utilities & green energy

    • Electric: Circuit Breakers
    • Sewer: Connected
    • Water: Connected, Public
    • Utilities for property: Cable Available, High Speed Internet Available, Sewer Connected, Water Connected

    Community & HOA

    Community
    • Security: Security System Owned
    • Subdivision: Holland Land Company's Su
    Location
    • Region: Orchard Park

    Financial & listing details

    • Price per square foot: $337/sqft
    • Tax assessed value: $308,300
    • Annual tax amount: $19,596
    • Date on market: 7/7/2025
    • Cumulative days on market: 28 days
    • Listing terms: Cash,Conventional

    Price history

    DateEventPrice
    10/8/2025Sold$1,510,000+4.1%$337/sqft
    Source: NYSAMLSs #B1619385 Report a problem
    8/11/2025Pending sale$1,449,900$323/sqft
    Source: NYSAMLSs #B1619385 Report a problem
    7/7/2025Listed for sale$1,449,900+46.5%$323/sqft
    Source: NYSAMLSs #B1619385 Report a problem
    6/2/2023Sold$990,000+57.1%$221/sqft
    Source: Public Record Report a problem
    4/3/2020Sold$630,000-0.6%$141/sqft
    Source: NYSAMLSs #B1246950 Report a problem
    2/4/2020Pending sale$633,900$141/sqft
    Source: HUNT Real Estate #B1246950 Report a problem
    1/20/2020Listed for sale$633,900+49.2%$141/sqft
    Source: Hunt Real Estate ERA #B1246950 Report a problem
    5/13/1996Sold$425,000$95/sqft
    Source: Public Record Report a problem

    Public tax history

    YearProperty taxesTax assessment
    2025-- $308,300
    2024-- $308,300 +0.9%
    2023-- $305,700
    2022-- $305,700
    2021-- $305,700
    2020-- $305,700
    2019-- $305,700
    2018-- $305,700 -9.7%
    2017$17,800 +158.6%$338,500
    2016$6,883 $338,500
    2015-- $338,500
    2014-- $338,500
    2013-- $338,500
    2012-- $338,500
    2011-- $338,500
    2010-- $338,500
    2009-- $338,500
    2008-- $338,500
    2007-- $338,500
    2006-- $338,500
    2005-- $338,500
    2004-- $338,500
    2003-- $338,500
    2002-- $338,500
    2001-- $338,500
    2000-- $338,500
    Find assessor info on the county website

    Neighborhood: 14127

    Nearby schools

    GreatSchools rating
    Schools provided by the listing agent
    • Elementary: Ellicott Road Elementary
    • Middle: Orchard Park Middle
    • High: Orchard Park High
    • District: Orchard Park

    Source: NYSAMLSs. This data may not be complete. We recommend contacting the local school district to confirm school assignments for this home.

    Sell for more on Zillow
    Get a Zillow Showcase℠ listing at no additional cost and you could sell for .
    $1,568,300
    2% more
    +$31,366
    With Zillow Showcase(estimated)
    $1,599,666