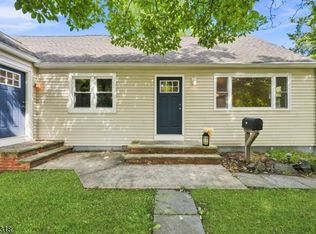
Welcome home to 51 Hilltop Ave. where you can enjoy the convenience of NYC while experiencing the serenity of Maine. This 5BR builder model home sits on over an acre of land on a quiet cul-de-sac street. Upon entering the home, you can experience the flexible floor plan and enjoy it in so many ways. The first floor has a spacious living room, bright dining room with egress to a 300 sq. ft. deck and an eat-in kitchen with stainless steel appliances. There are also 3 bedrooms (inclusive of primary suite w/ full bath) and a hall full bath. The ground floor offers versatility, especially if you are having visitors and want to have a guest suite. There are two bedrooms, a family room, laundry room/powder room and a bonus kitchenette. There is also inside entry from your attached two car garage. Step out onto the covered patio where the deck/patio offer two levels of outdoor entertainment. Be one with nature as this yard is serene and breathtaking with a canopy of woods to the rear of the property offering privacy. This home is convenient to schools, transportation (train and Rt 78) and downtown Berkeley Heights fine dining and small businesses.
Active
$875,000
51 Hilltop Ave, Berkeley Heights Twp., NJ 07922
5beds
2,324sqft
Single Family Residence
Built in 1968
1.05 Acres Lot
$919,000 Zestimate®
$377/sqft
$-- HOA
What's special
Quiet cul-de-sac streetFlexible floor planCovered patio
- 7 hours
- 148
- 12
Zillow last checked:
Listing updated:
Listed by:
Joseph Eberle 908-868-4800,
Weichert Realtors
Source: GSMLS,MLS#: 4051679
Facts & features
Interior
Bedrooms & bathrooms
- Bedrooms: 5
- Bathrooms: 3
- Full bathrooms: 2
- 1/2 bathrooms: 1
Primary bedroom
- Description: 1st Floor, Full Bath
Bedroom 1
- Level: First
- Area: 180
- Dimensions: 15 x 12
Bedroom 2
- Level: First
- Area: 144
- Dimensions: 12 x 12
Bedroom 3
- Level: First
- Area: 132
- Dimensions: 12 x 11
Bedroom 4
- Level: Ground
- Area: 135
- Dimensions: 15 x 9
Primary bathroom
- Features: Stall Shower
Dining room
- Level: First
- Area: 121
- Dimensions: 11 x 11
Family room
- Level: Ground
- Area: 352
- Dimensions: 22 x 16
Kitchen
- Features: Eat-in Kitchen
- Level: First
- Area: 187
- Dimensions: 17 x 11
Living room
- Level: First
- Area: 288
- Dimensions: 24 x 12
Heating
- 1 Unit, Radiators - Hot Water, Natural Gas
Cooling
- 1 Unit, Ductless Split AC
Appliances
- Included: Carbon Monoxide Detector, Gas Cooktop, Dishwasher, Dryer, Kitchen Exhaust Fan, Microwave, Refrigerator, Wall Oven(s) - Gas, Washer
Features
- Walk-In Closet(s), Bedroom, See Remarks, In-Law Floorplan, Toilet, Walkout
- Flooring: Laminate, Tile, Wood
- Windows: Blinds, Drapes
- Basement: None
- Has fireplace: No
Interior area
- Total structure area: 2,324
- Total interior livable area: 2,324 sqft
Property
Parking
- Total spaces: 6
- Parking features: 2 Car Width, Asphalt
- Garage spaces: 2
- Uncovered spaces: 6
Features
- Levels: Bi-Level
- Patio & porch: Deck, Patio
Lot
- Size: 1.05 Acres
- Dimensions: 1.047 AC
- Features: Backs to Park Land, Cul-De-Sac, Level
Details
- Parcel number: 2901029010000000100000
Construction
Type & style
- Home type: SingleFamily
- Property subtype: Single Family Residence
Materials
- Vinyl Siding
- Roof: Asphalt Shingle
Condition
- Year built: 1968
Utilities & green energy
- Gas: Gas-Natural
- Sewer: Public Sewer
- Water: Public
- Utilities for property: Electricity Connected, Natural Gas Connected, Cable Available, Fiber Optic Available, Garbage Extra Charge
Community & HOA
Community
- Security: Carbon Monoxide Detector(s), Smoke Detector(s), Carbon Monoxide Detector
Location
- Region: Berkeley Heights
Financial & listing details
- Price per square foot: $377/sqft
- Tax assessed value: $298,500
- Annual tax amount: $13,136
- Date on market: 9/10/2026
- Exclusions: None
- Ownership type: Fee Simple
- Electric utility on property: Yes
Estimated market value
$919,000
$873,000 - $965,000
$5,543/mo
Price history
| Date | Event | Price |
|---|---|---|
| 9/10/2026 | Listed for sale | $875,000$377/sqft |
Source:  GSMLS #4051679 Report a problem GSMLS #4051679 Report a problem | ||
| 9/2/2026 | Listing removed | $875,000$377/sqft |
Source: GSMLS #4043308 Report a problem | ||
| 8/20/2026 | Pending sale | $875,000$377/sqft |
Source: GSMLS #4043308 Report a problem | ||
| 7/31/2026 | Listed for sale | $875,000$377/sqft |
Source: GSMLS #4043308 Report a problem | ||
Public tax history
| Year | Property taxes | Tax assessment |
|---|---|---|
| 2024 | $12,797 +1.5% | $298,500 |
| 2023 | $12,612 +0.6% | $298,500 |
| 2022 | $12,534 +0.6% | $298,500 |
| 2021 | $12,465 0% | $298,500 |
| 2020 | $12,468 +2.1% | $298,500 |
| 2019 | $12,209 | $298,500 |
| 2018 | $12,209 +1.2% | $298,500 |
| 2017 | $12,059 +2.4% | $298,500 |
| 2016 | $11,782 +2.7% | $298,500 |
| 2015 | $11,474 +3.9% | $298,500 |
| 2014 | $11,047 +2.4% | $298,500 |
| 2013 | $10,785 +0.8% | $298,500 |
| 2012 | $10,701 +8.1% | $298,500 |
| 2011 | $9,901 +5.2% | $298,500 |
| 2010 | $9,409 +1.6% | $298,500 |
| 2009 | $9,262 | $298,500 |
| 2008 | -- | $298,500 |
| 2007 | $8,970 | $298,500 |
| 2006 | -- | $298,500 |
| 2005 | -- | $298,500 |
| 2004 | -- | $298,500 |
| 2003 | -- | $298,500 |
| 2002 | -- | $298,500 |
| 2001 | -- | $298,500 |
Find assessor info on the county website
Monthly payment
Est. payment
Payment breakdown
Explore the cost of this home by adjusting the details. Changes won't be saved.Climate risks
Neighborhood: 07922
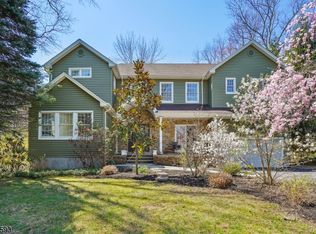
- $1,444,4004 bd4 ba-- sqft37 Hilltop Ave, Berkeley Heights, NJ 07922Off Market
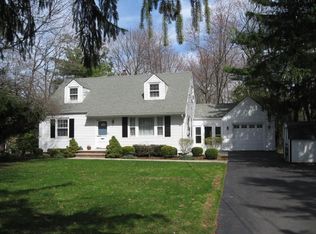
- $916,4004 bd2 ba2.5k sqft43 Hilltop Ave, Berkeley Heights, NJ 07922Off Market
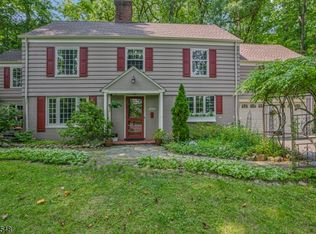
- $1,060,0003 bd3 ba2.1k sqft31 Hilltop Ave, Berkeley Heights, NJ 07922Off Market
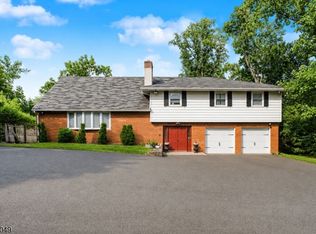
- $851,2003 bd2 ba1.5k sqft42 Hilltop Ave, Berkeley Heights, NJ 07922Off Market
Similar homes
- $750,0003 bd3 ba2.4k sqft173 Hillcrest Rd, Watchung Boro, NJ 07069For Sale
 MLS ID #4046755, Lisa Middleton, Coldwell Banker Realty. GSMLS
 - $825,0004 bd3 ba2.3k sqft169 Shongum Rd, Denville Twp., NJ 07834For Sale
 MLS ID #4050017, Ingrid Witty, Weichert Realtors. GSMLS
 - $999,0005 bd3 ba2.7k sqft472 Summit Rd, Mountainside Boro, NJ 07092For Sale
 MLS ID #4046556, Anthony Lugara, M. Donato And Company. GSMLS
 - $699,9995 bd3 ba2.1k sqft510 Eagle Rock Ave, Roseland Boro, NJ 07068For Sale
 MLS ID #4051434, Francesca Messercola, Keller Williams Prosperity Realty. GSMLS
 - $849,0005 bd4 ba2.2k sqft5 Yale Ct, East Brunswick, NJ 08816For Sale
 MLS ID #2703261R, DANIEL A. RAZZANO. All Jersey MLS
 - $811,5004 bd3 ba2.1k sqft55 Lench Ave, Edison, NJ 08820For SaleMLS ID #2703696R, MARIA GOYANES. All Jersey MLS
- $825,0003 bd3 ba2.3k sqft35 Shelley Rd, Springfield, NJ 07081For SaleMLS ID #2701156R, MARINA KATSAN. All Jersey MLS
- $720,0004 bd3 ba2.8k sqft1328 Yurgel Dr, South Plainfield, NJ 07080For SaleMLS ID #2703276R, MAHBUBUL KARIM. All Jersey MLS
