Move right into this charming brick colonial, ideally located near parks, restaurants, and major roadways. With 3 or 4 bedrooms, this home offers a flexible layout and is filled with timeless features, including gleaming hardwood floors and a modern, neutral color palette.
Cozy up by the fireplace in the spacious living room during winter, or unwind on the side porch on warm summer evenings. The bright dining room sits just off the equipped kitchen, which features yards of countertops - perfect for preparing meals. The upper level features three bedrooms with ample closets and a beautiful tiled full bath. The finished lower level offers an optional primary bedroom suite with an updated full bath, or utilize it as a home office or game room, ample storage space, a large utility/laundry room and access to the roomy garage.
Outside, the yard provides plenty of space for a garden, playset, firepit, or all three—ready for your outdoor enjoyment year-round.
Sold for $240,000
$240,000
51 Hollow Haven Dr, Pittsburgh, PA 15236
4beds
1,232sqft
Single Family Residence
Built in 1946
5,475 Square Feet Lot
$251,800 Zestimate®
$195/sqft
$1,727 Estimated rent
Home value
$251,800
$232,000 - $272,000
$1,727/mo
Zestimate® history
Owner options
List your home for rent
$1,727/mo
Rent Zestimate®
Find your next renter with Zillow Rental Manager. Plus, with online applications, you can quickly screen prospective tenants – for free.
$1,727/mo
Rent Zestimate®
Refinance and save
$1,687/mo
Est. payment
Refinancing to a lower rate could help reduce your monthly payments and save thousands over the life of the loan.
$1,687/mo
Est. payment
Explore your selling options
Work with a Zillow partner agent
Leverage their expertise and Zillow's premium Showcase listings to get your home seen by more buyers.
Get startedList with your own agent
Get your home in front of millions of buyers by listing it on Zillow.
Learn how to do itSell it yourself
Take full control of how buyers see your home on Zillow by listing For Sale by Owner (FSBO).
List your homeWhat's special
Modern neutral color paletteFinished lower levelEquipped kitchenYards of countertopsRoomy garageGame roomHome office
Zillow last checked:
Listing updated:
Listed by:
Barbara Baker 412-833-7700,
BERKSHIRE HATHAWAY THE PREFERRED REALTY
Bought with:
Diane DiGregory
REALTY ONE GROUP GOLD STANDARD
Source: WPMLS,MLS#: 1702217 Originating MLS: West Penn Multi-List
Originating MLS: West Penn Multi-ListFacts & features
Interior
Bedrooms & bathrooms
- Bedrooms: 4
- Bathrooms: 2
- Full bathrooms: 2
Primary bedroom
- Level: Upper
- Dimensions: 14x10
Bedroom 2
- Level: Upper
- Dimensions: 12x10
Bedroom 3
- Level: Upper
- Dimensions: 10x10
Bonus room
- Level: Lower
- Dimensions: 20x11
Dining room
- Level: Main
- Dimensions: 11x10
Game room
- Level: Lower
- Dimensions: 15x10
Kitchen
- Level: Main
- Dimensions: 14x10
Laundry
- Level: Lower
- Dimensions: 20x12
Living room
- Level: Main
- Dimensions: 20x12
Heating
- Forced Air, Gas
Cooling
- Central Air
Appliances
- Included: Some Gas Appliances, Dryer, Dishwasher, Refrigerator, Stove, Washer
Features
- Pantry
- Flooring: Hardwood
- Windows: Multi Pane
- Basement: Finished,Walk-Out Access
- Number of fireplaces: 1
- Fireplace features: Living Room
Interior area
- Total structure area: 1,232
- Total interior livable area: 1,232 sqft
Property
Parking
- Total spaces: 1
- Parking features: Built In, Garage Door Opener
- Has attached garage: Yes
Features
- Levels: Two
- Stories: 2
- Pool features: None
Lot
- Size: 5,475 Square Feet
- Dimensions: 0.1257
Details
- Parcel number: 0390G00202000000
Construction
Type & style
- Home type: SingleFamily
- Architectural style: Colonial,Two Story
- Property subtype: Single Family Residence
Materials
- Brick
- Roof: Asphalt
Condition
- Resale
- Year built: 1946
Utilities & green energy
- Sewer: Public Sewer
- Water: Public
Community & HOA
Location
- Region: Pittsburgh
Financial & listing details
- Price per square foot: $195/sqft
- Tax assessed value: $151,400
- Annual tax amount: $4,884
- Date on market: 5/23/2025
Price history
| Date | Event | Price |
|---|---|---|
| 6/26/2025 | Sold | $240,000+0%$195/sqft |
Source:  WPMLS #1702217 Report a problem WPMLS #1702217 Report a problem | ||
| 6/26/2025 | Pending sale | $239,900$195/sqft |
Source: WPMLS #1702217 Report a problem | ||
| 5/24/2025 | Contingent | $239,900$195/sqft |
Source: WPMLS #1702217 Report a problem | ||
| 5/23/2025 | Listed for sale | $239,900+37.2%$195/sqft |
Source: WPMLS #1702217 Report a problem | ||
| 4/17/2020 | Sold | $174,900$142/sqft |
Source: WPMLS #1438834 Report a problem | ||
| 3/20/2020 | Pending sale | $174,900$142/sqft |
Source: Coldwell Banker Real Estate Services - North Hills #1438834 Report a problem | ||
| 3/16/2020 | Price change | $174,900-2.3%$142/sqft |
Source: Coldwell Banker Real Estate Services - North Hills #1438834 Report a problem | ||
| 3/4/2020 | Listed for sale | $179,000$145/sqft |
Source: COLDWELL BANKER REAL ESTATE #1438834 Report a problem | ||
Public tax history
| Year | Property taxes | Tax assessment |
|---|---|---|
| 2025 | $5,247 +7.4% | $133,400 |
| 2024 | $4,884 +674% | $133,400 |
| 2023 | $631 | $133,400 |
| 2022 | $631 +76% | $133,400 +76% |
| 2021 | $359 +2% | $75,800 |
| 2020 | $351 -2% | $75,800 |
| 2019 | $359 -57% | $75,800 |
| 2018 | $835 -63.6% | $75,800 |
| 2017 | $2,294 +539.8% | $75,800 |
| 2016 | $359 -83% | $75,800 |
| 2015 | $2,103 | $75,800 |
| 2014 | -- | $75,800 -3.8% |
| 2013 | -- | $78,800 +0.3% |
| 2012 | -- | $78,600 |
| 2011 | -- | $78,600 |
| 2010 | -- | $78,600 |
| 2009 | -- | $78,600 |
| 2008 | -- | $78,600 |
| 2007 | -- | $78,600 |
| 2006 | -- | $78,600 |
| 2005 | -- | $78,600 |
| 2004 | -- | $78,600 -16% |
| 2003 | -- | $93,600 |
| 2002 | -- | $93,600 |
Find assessor info on the county website
Neighborhood: 15236
Nearby homes
- $232,1003 bd1 ba1.5k sqft57 Hollow Haven Dr, Pittsburgh, PA 15236Off Market
- $363,8004 bd2 ba1.9k sqft5230 Broadlea Rd, Pittsburgh, PA 15236Off Market
- $260,1003 bd1 ba1.5k sqft45 Hollow Haven Dr, Pittsburgh, PA 15236Off Market
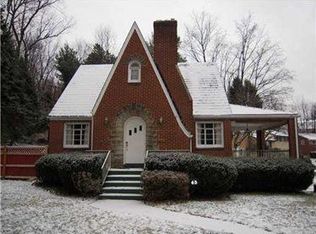
- $270,0003 bd2 ba1.2k sqft61 Hollow Haven Dr, Pittsburgh, PA 15236Sold
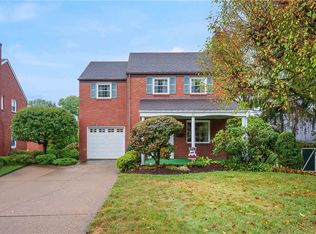
- $249,8003 bd1 ba1.6k sqft5209 Broadlea Rd, Pittsburgh, PA 15236Off Market
- $285,1004 bd3 ba1.8k sqft50 Hollow Haven Dr, Pittsburgh, PA 15236Off Market
- $256,4003 bd1 ba1.6k sqft5213 Broadlea Rd, Pittsburgh, PA 15236Off Market
- $201,3003 bd1 ba1.2k sqft54 Hollow Haven Dr, Pittsburgh, PA 15236Off Market
Nearby schools
GreatSchools rating
- NAMcAnnulty Elementary SchoolGrades: K-1Distance: 0.5 mi
- 3/10J.E. Harrison Education CenterGrades: 6-7Distance: 0.9 mi
- 6/10Baldwin Senior High SchoolGrades: 8-12Distance: 1.1 mi
Schools provided by the listing agent
- District: Baldwin/Whitehall
Source: WPMLS. This data may not be complete. We recommend contacting the local school district to confirm school assignments for this home.


Get pre-qualified for a loan
At Zillow Home Loans, we can pre-qualify you in as little as 5 minutes with no impact to your credit score.An equal housing lender. NMLS #10287.
Sell for more on Zillow
Get a Zillow Showcase℠ listing at no additional cost and you could sell for .
$251,800
2% more
+$5,036
With Zillow Showcase(estimated)
$256,836
- Pennsylvania
- Allegheny County
- Pittsburgh
- 15236
- 51 Hollow Haven Dr
Nearby cities
Nearby neighborhoods
Nearby zip codes
Other Pittsburgh Topics
