Welcome to your opportunity to own a brand-new, thoughtfully designed home on 1 acre—where you can still make it truly your own! This stunning 3-bedroom, 2.5-bath home with over 2,500 sq ft offers a modern open-concept layout built with both comfort and functionality in mind. The smart split-bedroom design provides privacy, with the spacious primary suite tucked away on one side of the home, featuring a large walk-in closet and a beautifully designed en-suite bath with a walk-in shower and built-in seat. On the opposite side, you’ll find two generously sized bedrooms and a full bath—perfect for family, guests, or a home office setup. The main living area is designed for today’s lifestyle, offering an open flow between the kitchen, dining, and living spaces—ideal for entertaining or everyday living. And here’s where it gets even better… ✨ Final design selections are still yours to choose! Avoid the stress, delays, and added costs of renovations—customize finishes, colors, and details now to match your vision from day one. Downstairs, the full basement with Superior Walls offers incredible potential, already equipped with rough-in plumbing for a future full bathroom—making it the perfect space to expand with a rec room, guest suite, or additional living area. Outside, enjoy the peace and space of a 1-acre lot along with a side-load garage that adds both curb appeal and functionality. This is more than just a new home—it’s a chance to create a space tailored to your lifestyle without the hassle of building from scratch. 📍 Schedule your showing today and start envisioning the possibilities!
Sold for $540,000
$540,000
51 Holly Estates Dr, Gardners, PA 17324
3beds
2,550sqft
Single Family Residence
Built in 2026
1.11 Acres Lot
$540,100 Zestimate®
$212/sqft
$2,825 Estimated rent
Home value
$540,100
$513,000 - $567,000
$2,825/mo
Zestimate® history
Owner options
List your home for rent
$2,825/mo
Rent Zestimate®
Find your next renter with Zillow Rental Manager. Plus, with online applications, you can quickly screen prospective tenants – for free.
$2,825/mo
Rent Zestimate®
Refinance and save
$3,414/mo
Est. payment
Refinancing to a lower rate could help reduce your monthly payments and save thousands over the life of the loan.
$3,414/mo
Est. payment
Explore your selling options
Work with a Zillow partner agent
Leverage their expertise and Zillow's premium Showcase listings to get your home seen by more buyers.
Get startedList with your own agent
Get your home in front of millions of buyers by listing it on Zillow.
Learn how to do itSell it yourself
Take full control of how buyers see your home on Zillow by listing For Sale by Owner (FSBO).
List your homeWhat's special
Side-load garageSmart split-bedroom designModern open-concept layoutBeautifully designed en-suite bathLarge walk-in closetSpacious primary suiteTwo generously sized bedrooms
Zillow last checked:
Listing updated:
Listed by:
David Johnson 717-654-8266,
Cavalry Realty LLC
Bought with:
Nicole Pearson, RS303587
Howard Hanna Company-Carlisle
Source: Bright MLS,MLS#: PACB2052402
Facts & features
Interior
Bedrooms & bathrooms
- Bedrooms: 3
- Bathrooms: 3
- Full bathrooms: 2
- 1/2 bathrooms: 1
- Main level bathrooms: 3
- Main level bedrooms: 3
Rooms
- Room types: Dining Room, Bedroom 2, Bedroom 3, Kitchen, Basement, Bedroom 1, Great Room, Laundry, Other, Storage Room, Bathroom 1, Bathroom 2, Half Bath
Bedroom 1
- Features: Attached Bathroom, Bathroom - Walk-In Shower, Flooring - Carpet, Flooring - Luxury Vinyl Plank, Recessed Lighting, Walk-In Closet(s)
- Level: Main
- Area: 195 Square Feet
- Dimensions: 13 X 15
Bedroom 2
- Features: Flooring - Carpet, Recessed Lighting
- Level: Main
- Area: 132 Square Feet
- Dimensions: 11 X 12
Bedroom 3
- Features: Flooring - Carpet, Recessed Lighting
- Level: Main
- Area: 132 Square Feet
- Dimensions: 11 X 12
Bathroom 1
- Features: Bathroom - Walk-In Shower, Double Sink, Flooring - Luxury Vinyl Plank, Recessed Lighting
- Level: Main
- Area: 143 Square Feet
- Dimensions: 11 X 13
Bathroom 2
- Features: Flooring - Luxury Vinyl Plank, Recessed Lighting, Bathroom - Tub Shower
- Level: Main
- Area: 72 Square Feet
- Dimensions: 8 X 9
Basement
- Features: Basement - Unfinished, Flooring - Concrete, Recessed Lighting
- Level: Lower
Dining room
- Features: Dining Area, Flooring - Luxury Vinyl Plank, Lighting - Ceiling, Recessed Lighting
- Level: Main
- Area: 168 Square Feet
- Dimensions: 12 X 14
Great room
- Features: Flooring - Luxury Vinyl Plank, Lighting - Ceiling, Recessed Lighting, Living/Dining Room Combo, Cathedral/Vaulted Ceiling
- Level: Main
- Area: 513 Square Feet
- Dimensions: 19 X 27
Half bath
- Features: Flooring - Luxury Vinyl Plank, Recessed Lighting
- Level: Main
- Area: 42 Square Feet
- Dimensions: 6 X 7
Kitchen
- Features: Breakfast Bar, Cathedral/Vaulted Ceiling, Ceiling Fan(s), Granite Counters, Flooring - Luxury Vinyl Plank, Kitchen Island, Eat-in Kitchen, Kitchen - Electric Cooking, Lighting - Ceiling, Recessed Lighting, Living/Dining Room Combo
- Level: Main
- Area: 294 Square Feet
- Dimensions: 14 X 21
Laundry
- Features: Flooring - Luxury Vinyl Plank, Lighting - Ceiling, Recessed Lighting
- Level: Main
- Area: 60 Square Feet
- Dimensions: 6 X 10
Other
- Features: Pantry, Flooring - Luxury Vinyl Plank, Lighting - Ceiling, Recessed Lighting
- Level: Main
- Area: 30 Square Feet
- Dimensions: 5 X 6
Storage room
- Features: Flooring - Luxury Vinyl Plank, Lighting - Ceiling, Recessed Lighting, Walk-In Closet(s)
- Level: Main
- Area: 45 Square Feet
- Dimensions: 5 X 9
Heating
- Forced Air, Heat Pump, Electric
Cooling
- Central Air, Programmable Thermostat, Electric
Appliances
- Included: Microwave, Dishwasher, Energy Efficient Appliances, Oven/Range - Electric, Refrigerator, Stainless Steel Appliance(s), Water Heater, Electric Water Heater
- Laundry: Main Level, Laundry Room
Features
- Bathroom - Tub Shower, Bathroom - Walk-In Shower, Breakfast Area, Ceiling Fan(s), Combination Kitchen/Dining, Combination Kitchen/Living, Dining Area, Efficiency, Entry Level Bedroom, Family Room Off Kitchen, Open Floorplan, Formal/Separate Dining Room, Eat-in Kitchen, Kitchen Island, Pantry, Primary Bath(s), Recessed Lighting, Upgraded Countertops, Walk-In Closet(s), 9'+ Ceilings, Cathedral Ceiling(s), Dry Wall, High Ceilings, Vaulted Ceiling(s)
- Flooring: Carpet, Ceramic Tile, Luxury Vinyl, Vinyl
- Doors: Double Entry
- Windows: Energy Efficient, Vinyl Clad
- Basement: Full,Heated,Interior Entry,Exterior Entry,Rear Entrance,Rough Bath Plumb,Unfinished,Walk-Out Access
- Has fireplace: No
Interior area
- Total structure area: 5,100
- Total interior livable area: 2,550 sqft
- Finished area above ground: 2,550
- Finished area below ground: 0
Property
Parking
- Total spaces: 8
- Parking features: Built In, Garage Faces Side, Inside Entrance, Oversized, Asphalt, Attached, Driveway, Off Street
- Attached garage spaces: 2
- Uncovered spaces: 4
- Details: Garage Sqft: 300
Accessibility
- Accessibility features: Accessible Doors, >84" Garage Door
Features
- Levels: One
- Stories: 1
- Patio & porch: Deck, Porch
- Exterior features: Lighting, Rain Gutters
- Pool features: None
Lot
- Size: 1.11 Acres
- Features: Cleared, Landscaped, Open Lot, Rear Yard
Details
- Additional structures: Above Grade, Below Grade
- Parcel number: 08160210109
- Zoning: RESIDENTIAL
- Special conditions: Standard
Construction
Type & style
- Home type: SingleFamily
- Architectural style: Ranch/Rambler
- Property subtype: Single Family Residence
Materials
- Advanced Framing, Concrete, CPVC/PVC, Rough-In Plumbing, Stick Built, Structural Insulated Panel System (SIPS), Vinyl Siding
- Foundation: Permanent
- Roof: Architectural Shingle
Condition
- Excellent
- New construction: Yes
- Year built: 2026
Utilities & green energy
- Electric: 200+ Amp Service, Circuit Breakers
- Sewer: Approved System, Holding Tank, On Site Septic
- Water: Well
Community & HOA
Community
- Subdivision: Holly Estates
HOA
- Has HOA: No
Location
- Region: Gardners
- Municipality: DICKINSON TWP
Financial & listing details
- Price per square foot: $212/sqft
- Tax assessed value: $44,600
- Annual tax amount: $916
- Date on market: 4/9/2026
- Listing agreement: Exclusive Right To Sell
- Listing terms: Cash,Conventional,FHA,PHFA,USDA Loan,VA Loan
- Inclusions: All Kitchen Appliance
- Ownership: Fee Simple
- Road surface type: Black Top
Price history
| Date | Event | Price |
|---|---|---|
| 7/16/2026 | Sold | $540,000$212/sqft |
Source:  Bright MLS #PACB2052402 Report a problem Bright MLS #PACB2052402 Report a problem | ||
| 7/14/2026 | Pending sale | $540,000$212/sqft |
Source: Bright MLS #PACB2052402 Report a problem | ||
| 4/9/2026 | Listed for sale | $540,000$212/sqft |
Source: Bright MLS #PACB2052402 Report a problem | ||
Public tax history
Tax history is unavailable.
Neighborhood: 17324
Nearby homes
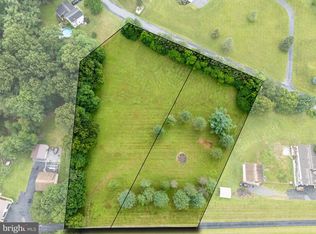
- $150,0002.2 AcresHolly Estates Dr, Gardners, PA 17324Sold
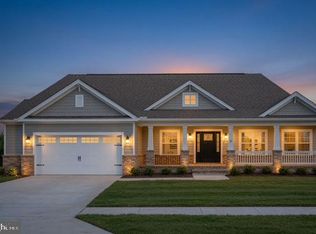
- $550,0003 bd3 ba2.5k sqft55 Holly Estates Dr, Gardners, PA 17324New Construction
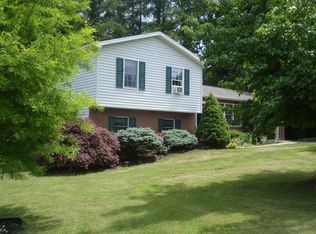
- $330,5004 bd2 ba1.8k sqft47 Holly Estates Dr, Gardners, PA 17324Off Market
- $224,700-- bd-- ba-- sqft54 Holly Estates Dr, Gardners, PA 17324Off Market
- $339,1004 bd2 ba2k sqft42 Holly Estates Dr, Gardners, PA 17324Off Market
- $375,0004 bd2 ba2.7k sqft1330 Goodyear Rd, Gardners, PA 17324Sold
- $304,6003 bd2 ba1.9k sqft43 Holly Estates Dr, Gardners, PA 17324Off Market
- $400,9003 bd1 ba2.7k sqft1328 Goodyear Rd, Gardners, PA 17324Off Market
Nearby schools
GreatSchools rating
- 4/10Mt Holly Springs El SchoolGrades: K-5Distance: 5.4 mi
- 5/10Lamberton Middle SchoolGrades: 6-8Distance: 10.4 mi
- 6/10Carlisle Area High SchoolGrades: 9-12Distance: 11.7 mi
Schools provided by the listing agent
- Middle: Lamberton
- High: Carlisle Area
- District: Carlisle Area
Source: Bright MLS. This data may not be complete. We recommend contacting the local school district to confirm school assignments for this home.


Get pre-qualified for a loan
At Zillow Home Loans, we can pre-qualify you in as little as 5 minutes with no impact to your credit score.An equal housing lender. NMLS #10287.
Sell for more on Zillow
Get a Zillow Showcase℠ listing at no additional cost and you could sell for .
$540,100
2% more
+$10,802
With Zillow Showcase(estimated)
$550,902
- Pennsylvania
- Cumberland County
- Gardners
- 17324
- 51 Holly Estates Dr
Nearby cities
Nearby zip codes
Other Gardners Topics
