Skip main navigation
Off market
  • $686,800

    51 Holyrood Ave, Lowell, MA 01852

    4beds
    1,976sqft
    SingleFamily
    Built in 1920
    0.27 Acres Lot
    $686,800 Zestimate®
    $348/sqft
    $3,568 Estimated rent

    Home value

    $686,800

    $646,000 - $728,000

    $3,568/mo

    Zestimate® history
    Loading
    Loading...

    Owner options

    List your home for rent

    $3,568/mo

    Rent Zestimate®

    Find your next renter with Zillow Rental Manager. Plus, with online applications, you can quickly screen prospective tenants – for free.

    Learn more

    $3,568/mo

    Rent Zestimate®

    Refinance and save

    $4,246/mo

    Est. payment

    Refinancing to a lower rate could help reduce your monthly payments and save thousands over the life of the loan.

    See today's rates

    $4,246/mo

    Est. payment

    Explore your selling options

    Work with a Zillow partner agent

    Leverage their expertise and Zillow's premium Showcase listings to get your home seen by more buyers.

    Get started

    List with your own agent

    Get your home in front of millions of buyers by listing it on Zillow.

    Learn how to do it

    Sell it yourself

    Take full control of how buyers see your home on Zillow by listing For Sale by Owner (FSBO).

    List your home

    What's special

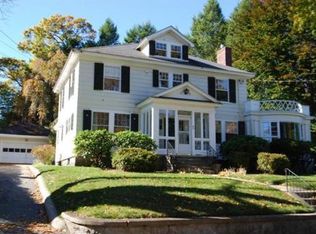
    Location, Location, Location and great bones as well! Here is your opportunity to own a home in one of Lowell's most coveted neighborhoods and update and customize it with your personal taste. Many upgrades including a kitchen and first floor bath addition, boiler, thermo-pane windows and electrical panel. Enjoy the great level usable back yard with a picturesque stone wall and detached 2 car garage. Full basement and walk up attic provide lots of storage. This spacious home features all hardwood floors and period woodwork and is just minutes from major highways, neighborhood schools and shopping. First time offered in decades, don't miss your opportunity to make this your new home!

    This property is off market, which means it's not currently listed for sale or rent on Zillow. This may be different from what's available on other websites or public sources.

    Facts & features

    Interior

    Bedrooms & bathrooms
    • Bedrooms: 4
    • Bathrooms: 2
    • Full bathrooms: 2
    Heating
    • Baseboard, Forced air, Electric, Oil
    Appliances
    • Included: Dishwasher, Dryer, Microwave, Range / Oven, Refrigerator, Washer
    Features
    • Cable Available, Walk-Up Attic
    • Flooring: Tile, Hardwood, Linoleum / Vinyl
    • Basement: Partially finished
    Interior area
    • Total interior livable area: 1,976 sqft

    Property

    Parking
    • Total spaces: 2
    • Parking features: Garage - Detached
    Features
    • Exterior features: Wood
    Lot
    • Size: 0.27 Acres
    Details
    • Parcel number: LOWEM235B3055L51

    Construction

    Type & style
    • Home type: SingleFamily
    • Architectural style: Colonial
    Materials
    • Roof: Asphalt
    Condition
    • Year built: 1920

    Community & neighborhood

    Location
    • Region: Lowell

    Other

    Other facts
    • Amenities: Public Transportation, Shopping, Golf Course, Medical Facility, Highway Access, House Of Worship, Public School, Park, Walk/Jog Trails, University
    • Construction: Frame
    • Electric Feature: Circuit Breakers, 220 Volts
    • Energy Features: Insulated Windows
    • Flooring: Wood, Tile, Vinyl
    • Hot Water: Oil
    • Roof Material: Asphalt/Fiberglass Shingles
    • Utility Connections: For Electric Range, For Electric Oven, For Electric Dryer, Washer Hookup
    • Year Round: Yes
    • Exterior: Wood
    • Appliances: Range, Dishwasher, Microwave, Refrigerator, Washer, Dryer
    • Bed2 Level: Second Floor
    • Bed3 Level: Second Floor
    • Bed4 Level: Second Floor
    • Heating: Oil, Central Heat, Steam, Electric Baseboard
    • Interior Features: Cable Available, Walk-Up Attic
    • Kit Level: First Floor
    • Mbr Dscrp: Flooring - Hardwood
    • Mbr Level: Second Floor
    • Bed3 Dscrp: Flooring - Wood
    • Din Dscrp: Flooring - Wood
    • Din Level: First Floor
    • Kit Dscrp: Flooring - Wood
    • Style: Colonial
    • Fam Level: First Floor
    • Garage Parking: Detached
    • Insulation Feature: Fiberglass, Partial
    • Cooling: Window Ac
    • Bed2 Dscrp: Flooring - Wood
    • Bed4 Dscrp: Flooring - Wood
    • Fam Dscrp: Flooring - Wood
    • Lead Paint: Unknown
    • Foundation: Fieldstone
    • Road Type: Public
    • Liv Level: First Floor
    • Lot Description: Paved Drive
    • Exterior Features: Porch - Screened
    • Sf Type: Detached
    • Liv Dscrp: Flooring - Wood

    Price history

    DateEventPrice
    8/31/2020Sold$461,000+15.3%$233/sqft
    Source: Public Record Report a problem
    7/9/2020Listed for sale$399,900$202/sqft
    Source: LAER Realty Partners #72687677 Report a problem

    Public tax history

    YearProperty taxesTax assessment
    2025$6,831 -0.9%$595,000 +2.8%
    2024$6,896 +13.2%$579,000 +18.1%
    2023$6,090 +14.6%$490,300 +24.2%
    2022$5,315 $394,900
    2021$5,315 +3.1%$394,900 +2.4%
    2020$5,153 -3.2%$385,700 +1.7%
    2019$5,325 +0.8%$379,300 +3.3%
    2018$5,284 +3.8%$367,200 +7.6%
    2017$5,091 +1.6%$341,200 +3.2%
    2016$5,013 $330,700

    Find assessor info on the county website

    Neighborhood: Belvidere

    Nearby schools

    GreatSchools rating
    Get a cash offer in 3 minutes
    Find out how much your home could sell for in as little as 3 minutes with a no-obligation cash offer.
    Estimated market value
    $686,800
    Get a cash offer in 3 minutes
    Find out how much your home could sell for in as little as 3 minutes with a no-obligation cash offer.
    Estimated market value
    $686,800