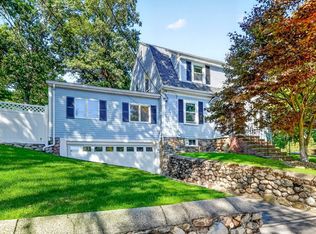
CLASSIC CAPE STYLE CHARM, meets modern functionality in this BEAUTIFULLY DESIGNED WEST SIDE home offering generous living spaces and exceptional POTENTIAL FOR FUTURE EXPANSION, IDEAL COMMUTER LOCATION! At the heart of the home is AN UPDATED WHITE KITCHEN W/ISLAND, GRANITE Counters, STAINLESS APPLIANCES, w/abundant workspace and a seamless connection to the surrounding living areas—MOVE IN READY! ideal for both everyday living & entertaining DESIGNED for today’s lifestyle, the home also features a convenient mudroom, attached garage, NEW COMPOSITE DECK, 2 FULL BATHS and impressively sized bedrooms offering comfort, versatility and ample storage. Outside is a sprinkler system and play area. The expansive walk-out lower level presents an incredible opportunity to create additional finished living space tailored to your needs. With its generous footprint and direct outdoor access, the possibilities are plentiful—family room, home office, gym, recreation space or guest accommodation's positioned near schools, commuter routes and area amenities, this property offers the perfect combination of classic New England character, a desirable open layout and remarkable room to grow. A wonderful opportunity to enjoy a MOVE-IN-READY home today while taking advantage of its significant future potential. Enjoy all of the shops and restaurants that Reading has to offer, only 11 miles to BOSTON!
Pending
$839,000
51 Hopkins St, Reading, MA 01867
3beds
1,640sqft
Single Family Residence
Built in 1957
10,184 Square Feet Lot
$886,400 Zestimate®
$512/sqft
$-- HOA
What's special
New composite deckSprinkler systemAttached garageDesirable open layoutGenerous living spacesConvenient mudroomStainless appliances
- 15 days
- 284
- 9
Likely to sell faster than
Zillow last checked:
Listing updated:
Listed by:
Katie Varney 617-596-4512,
Classified Realty Group 781-944-1901
Source: MLS PIN,MLS#: 73573883
Facts & features
Interior
Bedrooms & bathrooms
- Bedrooms: 3
- Bathrooms: 2
- Full bathrooms: 2
- Main level bedrooms: 1
Primary bedroom
- Features: Closet, Closet/Cabinets - Custom Built, Flooring - Hardwood
- Level: Second
- Area: 285
- Dimensions: 19 x 15
Bedroom 2
- Features: Closet, Flooring - Hardwood
- Level: Second
- Area: 266
- Dimensions: 19 x 14
Bedroom 3
- Features: Closet, Flooring - Hardwood
- Level: Main,First
- Area: 132
- Dimensions: 12 x 11
Primary bathroom
- Features: No
Bathroom 1
- Features: Bathroom - Full, Bathroom - Tiled With Tub, Closet
- Level: First
Bathroom 2
- Features: Bathroom - Full, Bathroom - Tiled With Tub, Flooring - Stone/Ceramic Tile
- Level: Second
Dining room
- Features: Closet, Flooring - Hardwood, Flooring - Wood, Open Floorplan, Remodeled
- Level: Main,First
- Area: 143
- Dimensions: 13 x 11
Kitchen
- Features: Flooring - Hardwood, Flooring - Wood, Dining Area, Countertops - Stone/Granite/Solid, Countertops - Upgraded, Kitchen Island, Cabinets - Upgraded, Exterior Access, Open Floorplan, Remodeled, Stainless Steel Appliances
- Level: Main,First
- Area: 165
- Dimensions: 15 x 11
Living room
- Features: Closet/Cabinets - Custom Built, Flooring - Hardwood, Cable Hookup, Exterior Access, Recessed Lighting, Remodeled, Lighting - Overhead
- Level: Main,First
- Area: 192
- Dimensions: 16 x 12
Heating
- Forced Air, Oil
Cooling
- Window Unit(s)
Appliances
- Included: Water Heater, Range, Microwave, Refrigerator
- Laundry: In Basement, Washer Hookup
Features
- Mud Room
- Flooring: Wood, Tile
- Doors: French Doors
- Windows: Insulated Windows
- Basement: Full,Walk-Out Access,Interior Entry
- Number of fireplaces: 1
- Fireplace features: Living Room
Interior area
- Total structure area: 1,640
- Total interior livable area: 1,640 sqft
- Finished area above ground: 1,640
Property
Parking
- Total spaces: 3
- Parking features: Attached, Storage, Paved Drive, Off Street, Paved
- Attached garage spaces: 1
- Uncovered spaces: 2
Features
- Patio & porch: Porch, Deck, Deck - Vinyl
- Exterior features: Porch, Deck, Deck - Vinyl, Sprinkler System
Lot
- Size: 10,184 Square Feet
Details
- Parcel number: M:0007 B:0000 L:0044.0,730452
- Zoning: S15
Construction
Type & style
- Home type: SingleFamily
- Architectural style: Cape
- Property subtype: Single Family Residence
Materials
- Foundation: Concrete Perimeter
- Roof: Shingle
Condition
- Year built: 1957
Utilities & green energy
- Electric: 200+ Amp Service
- Sewer: Public Sewer
- Water: Public
- Utilities for property: Washer Hookup
Community & HOA
Community
- Features: Public Transportation, Shopping, Tennis Court(s), Park, Medical Facility, Laundromat, Highway Access, House of Worship, Private School, Public School
HOA
- Has HOA: No
Location
- Region: Reading
Financial & listing details
- Price per square foot: $512/sqft
- Tax assessed value: $755,500
- Annual tax amount: $8,280
- Date on market: 9/17/2026
Estimated market value
$886,400
$842,000 - $931,000
$3,745/mo
Price history
| Date | Event | Price |
|---|---|---|
| 9/21/2026 | Pending sale | $839,000$512/sqft |
Source: MLS PIN #73573883 Report a problem | ||
| 9/16/2026 | Contingent | $839,000$512/sqft |
Source: MLS PIN #73573883 Report a problem | ||
| 9/9/2026 | Listed for sale | $839,000+31.5%$512/sqft |
Source: MLS PIN #73573883 Report a problem | ||
| 1/14/2021 | Sold | $638,000+2.2%$389/sqft |
Source: Public Record Report a problem | ||
| 11/22/2020 | Pending sale | $624,400$381/sqft |
Source: Leading Edge Real Estate #72746154 Report a problem | ||
| 11/19/2020 | Price change | $624,400-3.9%$381/sqft |
Source: Leading Edge Real Estate #72746154 Report a problem | ||
| 10/21/2020 | Listed for sale | $649,900+42.8%$396/sqft |
Source: Leading Edge Real Estate #72746154 Report a problem | ||
| 10/17/2013 | Sold | $455,000+0%$277/sqft |
Source: Public Record Report a problem | ||
| 9/1/2013 | Price change | $454,900-4.2%$277/sqft |
Source: The Entry Only Listing Service #71563123 Report a problem | ||
| 8/15/2013 | Price change | $474,900-5%$290/sqft |
Source: The Entry Only Listing Service #71563123 Report a problem | ||
| 8/1/2013 | Listed for sale | $500,000+42.9%$305/sqft |
Source: The Entry Only Listing Service #71563123 Report a problem | ||
| 11/15/2006 | Sold | $350,000$213/sqft |
Source: Public Record Report a problem | ||
Public tax history
| Year | Property taxes | Tax assessment |
|---|---|---|
| 2025 | $8,109 +3.1% | $711,900 +6.1% |
| 2024 | $7,866 -2.3% | $671,200 +5% |
| 2023 | $8,048 -0.4% | $639,200 +5.4% |
| 2022 | $8,082 +5% | $606,300 +8.8% |
| 2021 | $7,695 +4.6% | $557,200 +5.6% |
| 2020 | $7,360 +3% | $527,600 +5% |
| 2019 | $7,149 +8% | $502,400 +5.3% |
| 2018 | $6,620 +3.3% | $477,300 +4.5% |
| 2017 | $6,409 -3.1% | $456,800 +0.1% |
| 2016 | $6,615 +3.6% | $456,200 +5% |
| 2015 | $6,384 +28% | $434,300 +28.3% |
| 2014 | $4,989 -3.2% | $338,500 -1.9% |
| 2013 | $5,154 +2.1% | $345,000 -3.3% |
| 2012 | $5,047 +2.4% | $356,700 -0.2% |
| 2011 | $4,931 +12% | $357,300 +11.6% |
| 2010 | $4,403 -1.6% | $320,200 -5.5% |
| 2009 | $4,474 +3% | $338,700 -1.7% |
| 2008 | $4,342 -7.9% | $344,600 -11.8% |
| 2007 | $4,717 +1.9% | $390,800 +2% |
| 2006 | $4,629 +1.5% | $383,200 +5.7% |
| 2005 | $4,559 +9.4% | $362,700 +6.4% |
| 2004 | $4,169 +17.9% | $340,900 +10.8% |
| 2003 | $3,537 +7.4% | $307,800 +26.3% |
| 2001 | $3,294 +3.7% | $243,800 +13.4% |
| 2000 | $3,178 +5.3% | $214,900 +14.9% |
| 1999 | $3,018 | $187,100 |
Find assessor info on the county website
Monthly payment
Est. payment
Payment breakdown
Explore the cost of this home by adjusting the details. Changes won't be saved.Climate risks
Neighborhood: 01867
Nearby schools
Schools provided by the listing agent
- High: Rmhs
Source: MLS PIN. This data may not be complete. We recommend contacting the local school district to confirm school assignments for this home.
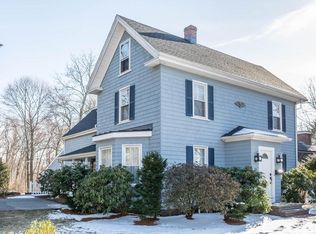
Similar homes
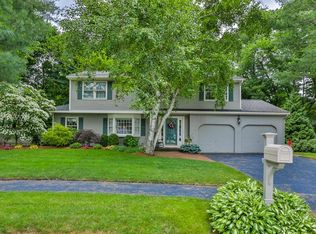
- $949,9004 bd3 ba2k sqft21 Border Rd, Reading, MA 01867For Sale
 MLS ID #73564919, The Stakem Group, Leading Edge Real Estate. MLS PIN
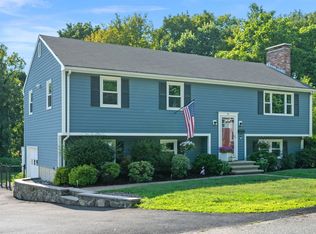
 - $829,0003 bd2 ba1.9k sqft21 Freeport Dr, Burlington, MA 01803For Sale
 MLS ID #73563589, Top Home Team, Coldwell Banker Realty. MLS PIN
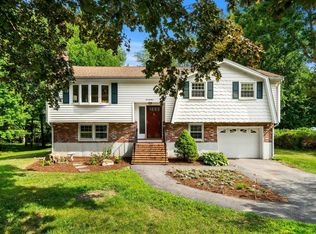
 - $869,0004 bd2 ba1.8k sqft8 Skyview Ln, Woburn, MA 01801For Sale
 MLS ID #73574249, Gary S. Vrotsos, Coldwell Banker Realty - Cambridge. MLS PIN
 - $799,9003 bd2 ba2.1k sqft51 Lindenwood Rd, Stoneham, MA 02180For Sale
 MLS ID #73578434, Leeman & Gately, Compass. MLS PIN
