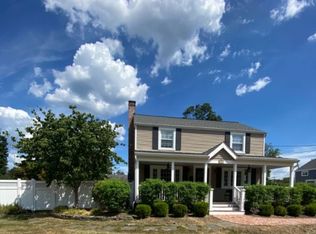
Welcome to this impeccably maintained 3-bedroom, 1.5-bath ranch nestled in the heart of Pompton Plains. From the moment you arrive, you'll appreciate the pride of ownership, highlighted by professionally landscaped grounds and exceptional curb appeal. Inside, this spotless home offers a bright, open floor plan featuring a light & bright Living Rm open to the Dining Rm and Kitchen. The flow is just perfect for entertaining. Beautiful moldings, gleaming wood floors, and tasteful finishes add warmth and character throughout. Newly updated Kitchen offering maximum storage, granite counters and newer SS appliances.3 generously sized bedrooms and plenty of closets. The main bath room is tastefully renovated and the primary bedroom offers a convenient 1/2 bath. Lower level has a nice size Family Rm with loads of lighting, Laundry, storage rm and access to the garage as well. Many fine upgrades include, central AC (2020), a newer septic (2021), Paver Walkway & Patio. Natural Gas Grill included. Ideally located, you'll enjoy the convenience of an NYC bus stop near by, easy access to major highways, shopping, restaurants, and highly regarded Pequannock Township schools. Outdoor enthusiasts will love being just moments from the scenic Pompton Valley Rail Trail, offering miles of walking, jogging, and biking opportunities. This is a wonderful opportunity to own a meticulously cared-for home in a sought-after community that combines small-town charm with unbeatable convenience.
Under contract
$599,900
51 Hopper Ave, Pequannock Twp., NJ 07444
3beds
--sqft
Single Family Residence
Built in 1961
6,098 Square Feet Lot
$-- Zestimate®
$--/sqft
$-- HOA
What's special
- 49 days
- 346
- 14
Likely to sell faster than
Zillow last checked:
Listing updated:
Listed by:
Colleen Mcmahon 973-214-5250,
C-21 Crest Real Estate, Inc.
Source: GSMLS,MLS#: 4040728
Facts & features
Interior
Bedrooms & bathrooms
- Bedrooms: 3
- Bathrooms: 2
- Full bathrooms: 1
- 1/2 bathrooms: 1
Primary bedroom
- Description: 1st Floor, Half Bath
Bedroom 1
- Level: First
Bedroom 2
- Level: First
Bedroom 3
- Level: First
Dining room
- Features: Formal Dining Room
- Level: First
Family room
- Level: Basement
Kitchen
- Features: Breakfast Bar, Eat-in Kitchen, Pantry
- Level: First
Living room
- Level: First
Basement
- Features: FamilyRm, GarEnter, Laundry, Storage, Utility
Heating
- Forced Air, Natural Gas
Cooling
- Central Air
Appliances
- Included: Carbon Monoxide Detector, Dishwasher, Dryer, Microwave, Range/Oven-Gas, Refrigerator, Washer, Gas Water Heater
- Laundry: Laundry Room
Features
- Bathroom, Storage Room
- Flooring: Carpet, Tile, Wood
- Windows: Blinds
- Basement: Yes,Partially Finished,Full,Walk-Out Access
- Has fireplace: No
Property
Parking
- Total spaces: 3
- Parking features: 1 Car Width, Asphalt, On Street, Built-In Garage, Garage Door Opener
- Attached garage spaces: 1
- Uncovered spaces: 3
Features
- Patio & porch: Patio
- Exterior features: Barbecue
Lot
- Size: 6,098 Square Feet
- Dimensions: 50 x 125
- Features: Level
Details
- Parcel number: 2331019010000000020000
Construction
Type & style
- Home type: SingleFamily
- Architectural style: Ranch
- Property subtype: Single Family Residence
Materials
- Wood Shingle
- Roof: Asphalt Shingle
Condition
- Year built: 1961
Utilities & green energy
- Gas: Gas-Natural
- Sewer: Septic 3 Bedroom Town Verified
- Water: Public, Water Charge Extra
- Utilities for property: Electricity Connected, Natural Gas Connected, Cable Available, Garbage Extra Charge
Community & HOA
Community
- Security: Carbon Monoxide Detector
- Subdivision: Pompton Plains
Location
- Region: Pompton Plains
Financial & listing details
- Tax assessed value: $505,400
- Annual tax amount: $8,821
- Date on market: 7/19/2026
- Ownership type: Fee Simple
- Electric utility on property: Yes
Estimated market value
Not available
Estimated sales range
Not available
Not available
Price history
| Date | Event | Price |
|---|---|---|
| 7/24/2026 | Pending sale | $599,900 |
Source: | ||
| 7/15/2026 | Listed for sale | $599,900+25% |
Source: | ||

| 4/5/2022 | Sold | $480,000 |
Source: Public Record Report a problem | ||
| 12/3/2021 | Sold | $480,000+1.1% |
Source: | ||
| 9/10/2021 | Listed for sale | $475,000+2.2% |
Source: | ||
| 8/22/2021 | Listing removed | -- |
Source: | ||
| 8/20/2021 | Listed for sale | $465,000 |
Source: | ||
Public tax history
| Year | Property taxes | Tax assessment |
|---|---|---|
| 2025 | $8,755 +3.8% | $479,700 +3.8% |
| 2024 | $8,437 +6.5% | $462,300 +7.2% |
| 2023 | $7,924 -3.6% | $431,100 +33.5% |
| 2022 | $8,220 +1.9% | $323,000 |
| 2021 | $8,065 +4.7% | $323,000 |
| 2020 | $7,704 +3.9% | $323,000 |
| 2019 | $7,413 +3.3% | $323,000 |
| 2018 | $7,174 +3.3% | $323,000 |
| 2017 | $6,948 +0.5% | $323,000 |
| 2016 | $6,915 +2.4% | $323,000 |
| 2015 | $6,751 +0.7% | $323,000 |
| 2014 | $6,702 -1.3% | $323,000 |
| 2013 | $6,789 -3.8% | $323,000 |
| 2012 | $7,058 +0.8% | $323,000 -21% |
| 2011 | $7,005 +2.9% | $408,700 |
| 2010 | $6,805 +2.8% | $408,700 |
| 2009 | $6,621 | $408,700 |
| 2008 | -- | $408,700 |
| 2007 | -- | $408,700 |
| 2006 | -- | $408,700 +138.3% |
| 2005 | -- | $171,500 |
| 2004 | -- | $171,500 |
| 2003 | -- | $171,500 |
| 2002 | -- | $171,500 |
| 2001 | -- | $171,500 |
Find assessor info on the county website
Monthly payment
Est. payment
Payment breakdown
Explore the cost of this home by adjusting the details. Changes won't be saved.Climate risks
Neighborhood: 07444
Nearby schools
Schools provided by the listing agent
- Elementary: Pequannock
- Middle: Pequannock
- High: Pequannock
Source: GSMLS. This data may not be complete. We recommend contacting the local school district to confirm school assignments for this home.