Skip main navigation
Sold for $385,000
  • $385,000

    51 Hunt Dr, Horsham, PA 19044

    3beds
    1,236sqft
    Townhouse
    Built in 1985
    3,453 Square Feet Lot
    $408,100 Zestimate®
    $311/sqft
    $2,784 Estimated rent

    Home value

    $408,100

    $388,000 - $429,000

    $2,784/mo

    Zestimate® history
    Loading
    Loading...

    Owner options

    List your home for rent

    $2,784/mo

    Rent Zestimate®

    Find your next renter with Zillow Rental Manager. Plus, with online applications, you can quickly screen prospective tenants – for free.

    Learn more

    $2,784/mo

    Rent Zestimate®

    Refinance and save

    $2,475/mo

    Est. payment

    Refinancing to a lower rate could help reduce your monthly payments and save thousands over the life of the loan.

    See today's rates

    $2,475/mo

    Est. payment

    Explore your selling options

    Work with a Zillow partner agent

    Leverage their expertise and Zillow's premium Showcase listings to get your home seen by more buyers.

    Get started

    List with your own agent

    Get your home in front of millions of buyers by listing it on Zillow.

    Learn how to do it

    Sell it yourself

    Take full control of how buyers see your home on Zillow by listing For Sale by Owner (FSBO).

    List your home

    What's special

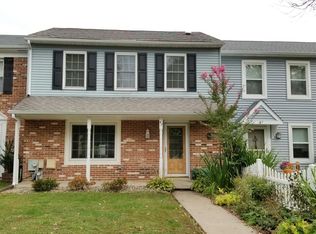
    A lovingly remodeled townhome in Wynmere Hunt with no HOA fees. Enter a light filled, spacious living room with gorgeous hand scraped wood floors that run throughout both the first and second floors. This home captures a south facing advantage to offer beautiful light throughout the day. The open plan living and dining area leads into a thoughtfully renovated kitchen with upgraded cabinets, granite counters and stainless steel appliances. A newer slider to an expansive patio captures the ideal backyard. A convenient laundry room off the kitchen and a spacious closet and half bath completes the first floor. Upstairs is a renovated bathroom and 3 bedrooms. Great closets in each room and lovely diffused light throughout the space make it a clutter free, open, airy home. A large primary bedroom with a walk in closet is a real benefit. The second and third bedrooms are a great size and flow beautifully. The combination of great insulation with newer HVAC equipment means low energy bills. The location of this home is pretty unbeatable. The proximity to the power line trail means lots of walking, biking, running, whatever activities you love. There are various playgrounds within just a few minutes, the Horsham library is very close and the Horsham Farmer's market is right up the road. The neighborhood is close to shopping and major roadways but is quiet and very walkable. To top it off the local schools are highly rated and in demand. This home has been beautifully maintained by the current owners and is ready for its next caretaker.

    Zillow last checked:

    Listing updated:

    Listed by:

    Katrina Sullivan 215-353-7043,

    Compass RE

    Bought with:

    Christine Cole, RS219967L

    Re/Max One Realty

    Source: Bright MLS,MLS#: PAMC2106678MLS Logo

    Facts & features

    Interior

    Bedrooms & bathrooms
    • Bedrooms: 3
    • Bathrooms: 2
    • Full bathrooms: 1
    • 1/2 bathrooms: 1
    • Main level bathrooms: 1
    Basement
    • Area: 0
    Heating
    • Forced Air, Natural Gas
    Cooling
    • Central Air, Electric
    Appliances
    • Included: Electric Water Heater
    Features
    • Has basement: No
    • Has fireplace: No
    Interior area
    • Total structure area: 1,236
    • Total interior livable area: 1,236 sqft
    • Finished area above ground: 1,236
    • Finished area below ground: 0

    Property

    Parking
    • Total spaces: 2
    • Parking features: Driveway
    • Uncovered spaces: 2
    Accessibility
    • Accessibility features: None
    Features
    • Levels: Two
    • Stories: 2
    • Pool features: None
    Lot
    • Size: 3,453 Square Feet
    • Dimensions: 24.00 x 0.00
    Details
    • Additional structures: Above Grade, Below Grade
    • Parcel number: 360005791887
    • Zoning: RESIDENTIAL
    • Special conditions: Standard

    Construction

    Type & style
    • Home type: Townhouse
    • Architectural style: Colonial
    • Property subtype: Townhouse
    Materials
    • Vinyl Siding
    • Foundation: Other
    Condition
    • New construction: No
    • Year built: 1985

    Utilities & green energy

    • Sewer: Public Sewer
    • Water: Public

    Community & HOA

    Community
    • Subdivision: Wynmere Hunt
    HOA
    • Has HOA: No
    Location
    • Region: Horsham
    • Municipality: HORSHAM TWP

    Financial & listing details

    • Price per square foot: $311/sqft
    • Tax assessed value: $106,670
    • Annual tax amount: $4,272
    • Date on market: 6/6/2024
    • Listing agreement: Exclusive Right To Sell
    • Listing terms: Cash,Conventional,FHA,VA Loan
    • Inclusions: Refrigerator, Washer And Dryer All In "as-is" Condition With No Monetary Value.
    • Ownership: Fee Simple

    Price history

    DateEventPrice
    7/15/2024Sold$385,000$311/sqft
    Source: Bright MLS #PAMC2106678 Report a problem
    6/11/2024Contingent$385,000$311/sqft
    Source: Bright MLS #PAMC2106678 Report a problem
    6/6/2024Listed for sale$385,000+76.6%$311/sqft
    Source: Bright MLS #PAMC2106678 Report a problem
    9/29/2015Sold$218,000$176/sqft
    Source: Public Record Report a problem
    8/14/2015Listed for sale$218,000+4.3%$176/sqft
    Source: Keller Williams - Blue Bell #6626149 Report a problem
    6/10/2010Sold$209,000-1.4%$169/sqft
    Source: Public Record Report a problem
    3/10/2010Price change$212,000-3%$172/sqft
    Source: DINA ROVNER #5658656 Report a problem
    2/16/2010Listed for sale$218,500+24.9%$177/sqft
    Source: DINA ROVNER #5658656 Report a problem
    2/19/2004Sold$174,900+35.6%$142/sqft
    Source: Public Record Report a problem
    1/25/2002Sold$129,000$104/sqft
    Source: Public Record Report a problem

    Public tax history

    YearProperty taxesTax assessment
    2025$4,396 +6.3%$106,670
    2024$4,135 $106,670
    2023$4,135 +7.1%$106,670
    2022$3,862 +2.7%$106,670
    2021$3,760 +2.1%$106,670
    2020$3,682 +2%$106,670
    2019$3,611 +2.6%$106,670
    2018$3,520 +3.3%$106,670
    2017$3,408 +2%$106,670
    2016$3,340 +2.6%$106,670
    2015$3,255 +1.8%$106,670
    2014$3,197 +1.4%$106,670
    2013$3,153 +1.4%$106,670
    2012$3,109 +2.8%$106,670
    2011$3,023 +2%$106,670
    2010$2,963 +2%$106,670
    2009$2,904 +2.8%$106,670
    2008$2,826 +2.1%--
    2007$2,769 +2.9%--
    2006$2,692 +3%--
    2005$2,613 +1.5%--
    2004$2,574 +3.7%--
    2003$2,482 +6.4%--
    2002$2,333 +2.7%--
    2000$2,272 +5.6%--
    1999$2,151 --
    Find assessor info on the county website

    Neighborhood: 19044

    Nearby schools

    GreatSchools rating
    Schools provided by the listing agent
    • District: Hatboro-horsham

    Source: Bright MLS. This data may not be complete. We recommend contacting the local school district to confirm school assignments for this home.

    Get a cash offer in 3 minutes
    Find out how much your home could sell for in as little as 3 minutes with a no-obligation cash offer.
    Estimated market value
    $408,100
    Get a cash offer in 3 minutes
    Find out how much your home could sell for in as little as 3 minutes with a no-obligation cash offer.
    Estimated market value
    $408,100