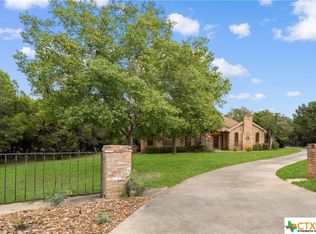
NEW JULY 2026: NEW STAINLESS STEEL APPLIANCES, WHITE QUARTZ COUNTERTOPS, AND WHITE TILE BACKSPLASH - LOCATION, LOCATION, LOCATION! Nestled in the highly desirable Hunters Creek community, this impeccably maintained home truly checks all the boxes. Tucked away on a low traffic culdesac and backing to a scenic ranch, you'll enjoy peaceful, country like surroundings while still being conveniently located within city limits. This spacious 4 bedroom, 2.5 bath home offers a versatile floor plan designed for both comfort and functionality. Upstairs, you'll find an OVERSIZED SECOND LIVING AREA perfect for a media room, game room, home gym, or a combination of all three. Car enthusiasts and hobbyists will be especially impressed by the garage setup. The attached two car garage features pristine epoxy floors and is exceptionally well kept. The DETACHED SECOND TWO CAR GARAGE is truly a standout feature deep enough to accommodate oversized trucks, boats, or recreational toys. This space is fully insulated and includes epoxy flooring, a half bath, a split mini air conditioning system, a convenient storage elevator, and permanent stairs leading to a spacious, full length upper storage area with tall ceilings. It's awesome! Whether you envision the ultimate workshop, a comfortable retreat, or an impressive man cave, this one of a kind space offers endless possibilities. Ladies will love it and men will buy it. Opportunities like this combining space, storage, functionality, and a prime location are rare within city limits. Don't miss your chance to make it yours! Roof replaced 2022, Upstairs A/C replaced 2019, Downstairs A/C replaced 2021, Garage A/C replaced in 2026
64 days
|
162
|
9
|
Zillow last checked:
Listing updated:
Listed by:
Toya Ohlrich(830)643-0292,
BHHS Don Johnson REALTORS - NB
Source: Central Texas MLS,MLS#: 612370Originating MLS: Four Rivers Association of REALTORS
Loading...
Facts & features
Interior
Bedrooms & bathrooms
Bedrooms: 4
Bathrooms: 3
Full bathrooms: 2
1/2 bathrooms: 1
Heating
Central, Multiple Heating Units, Other, See Remarks
Cooling
Central Air, Other, See Remarks, 3+ Units
Appliances
Included: Dishwasher, Electric Cooktop, Electric Water Heater, Disposal, Oven, Some Electric Appliances, Built-In Oven, Microwave, Water Softener Owned
Laundry: Washer Hookup, Electric Dryer Hookup, Inside, Laundry in Utility Room, Laundry Room, Laundry Tub, Sink
Features
Ceiling Fan(s), Crown Molding, Dining Area, Separate/Formal Dining Room, Double Vanity, Game Room, Primary Downstairs, Multiple Living Areas, MultipleDining Areas, Main Level Primary, Open Floorplan, Split Bedrooms, Separate Shower, Tub Shower, Walk-In Closet(s), Breakfast Bar, Bedroom on Main Level, Breakfast Area, Full Bath on Main Level, Granite Counters, Kitchen/Family Room Combo
Explore the cost of this home by adjusting the details. Changes won't be saved.
Principal & interest
$1,547
Mortgage insurance
$0
Property taxes
$170
Home insurance
$105
HOA fees
$0
Utilities
Not included
All calculations are estimates and provided by Zillow, Inc. for informational purposes only. Actual amounts may vary.
HOA fees may include property taxes on listings classified as Co-Ops. Contact the listing agent and/or owner for fee details.
Mortgage interest rates are dependent on a number of factors, including credit score, down payment, and repayment length. Interest rate data provided by Zillow Group Marketplace, Inc. as of 1/1/1970 from various mortgage lenders with which we have lead or other similar arrangements; the Estimated Payment is an average of those rates.
See how much you could borrow to make a competitive offer.
Source: Central Texas MLS. This data may not be complete. We recommend contacting the local school district to confirm school assignments for this home.