Beautiful log home located in a picturesque setting on 10+acres in Barton, Vermont. Gorgeous landscaping with a sparkling 3/4 acre, 26ft-deep private pond w/both a dock and a paddle boat! Pond is fully stocked with trout - 4+lb! 3 bedrooms, 2.5 bathrooms, a stunning stone fireplace with a pellet stove in the living room. Additional fireplace in basement with potential to finish off for more living space. Large basement with plenty of storage. Multiple heating sources. 2-car garage + 2 Garden Sheds. Standby generator! New Trex decking on front and back decks. Circular driveway. Extensive lawn area. Plenty of woods to explore. Wooded and secluded, yet only a few minutes' drive to the grocery store and the interstate. Pond Views throughout!
Active
Listed by: Rise Realty • Jess Wolf
Price cut: $30K (7/9)
$399,000
51 Ingersoll Lane, Barton, VT 05822
3beds
1,915sqft
Single Family Residence
Built in 1988
10.53 Acres Lot
$383,000 Zestimate®
$208/sqft
$-- HOA
What's special
Additional fireplace in basementGorgeous landscapingMultiple heating sourcesPond views throughoutCircular drivewayExtensive lawn area
- 88 days |
- 481 |
- 46 |
Zillow last checked:
Listing updated:
Listed by:
Jess Wolf,
Rise Realty 802-525-7261
Source: PrimeMLS,MLS#: 5091627
Facts & features
Interior
Bedrooms & bathrooms
- Bedrooms: 3
- Bathrooms: 3
- Full bathrooms: 2
- 1/2 bathrooms: 1
Heating
- Multi Fuel, Oil, Pellet Stove, Wood, Baseboard, Pellet Furnace, Boiler
Cooling
- None
Appliances
- Included: Dishwasher, Dryer, Range Hood, Freezer, Microwave, Gas Range, Refrigerator, Washer, Owned Water Heater
- Laundry: In Basement
Features
- Ceiling Fan(s), Dining Area, Kitchen/Dining, Natural Woodwork
- Flooring: Manufactured, Vinyl, Wood
- Windows: Screens
- Basement: Bulkhead,Concrete,Full,Interior Stairs,Interior Access,Basement Stairs,Interior Entry
- Number of fireplaces: 1
- Fireplace features: Wood Burning, 1 Fireplace
Interior area
- Total structure area: 2,871
- Total interior livable area: 1,915 sqft
- Finished area above ground: 1,915
- Finished area below ground: 0
Property
Parking
- Total spaces: 2
- Parking features: Dirt, Driveway, Garage
- Garage spaces: 2
- Has uncovered spaces: Yes
Features
- Levels: Two
- Stories: 2
- Exterior features: Dock, Balcony, Garden, Natural Shade, Shed, Storage
- Has view: Yes
- View description: Water
- Has water view: Yes
- Water view: Water
- Body of water: _Unnamed
- Frontage length: Road frontage: 800
Lot
- Size: 10.53 Acres
- Features: Country Setting, Hilly, Open Lot, Secluded, Sloped, Timber, Trail/Near Trail, Wooded, Near Country Club, Near Golf Course, Near Snowmobile Trails, Rural, Near ATV Trail, Near School(s)
Details
- Additional structures: Outbuilding
- Parcel number: 4201311365
- Zoning description: Barton
- Other equipment: Standby Generator
Construction
Type & style
- Home type: SingleFamily
- Property subtype: Single Family Residence
Materials
- Log Home
- Foundation: Concrete, Concrete Slab
- Roof: Standing Seam
Condition
- New construction: No
- Year built: 1988
Utilities & green energy
- Electric: 200+ Amp Service, Circuit Breakers, Generator
- Sewer: 1000 Gallon, Concrete
- Utilities for property: Cable Available, Propane, Satellite, Phone Available
Community & HOA
Community
- Security: Battery Smoke Detector
Location
- Region: Barton
Financial & listing details
- Price per square foot: $208/sqft
- Tax assessed value: $202,400
- Annual tax amount: $5,575
- Date on market: 5/29/2026
- Road surface type: Dirt, Paved
Estimated market value
$383,000
$364,000 - $402,000
$2,763/mo
Price history
| Date | Event | Price |
|---|---|---|
| 7/9/2026 | Price change | $399,000-7%$208/sqft |
Source:  PrimeMLS #5091627 Report a problem PrimeMLS #5091627 Report a problem | ||
| 5/29/2026 | Listed for sale | $429,000+226.4%$224/sqft |
Source: PrimeMLS #5091627 Report a problem | ||
| 12/7/1999 | Sold | $131,450$69/sqft |
Source: Public Record Report a problem | ||
Public tax history
| Year | Property taxes | Tax assessment |
|---|---|---|
| 2024 | -- | $202,400 |
| 2023 | -- | $202,400 |
| 2022 | -- | $202,400 |
| 2021 | -- | $202,400 |
| 2020 | -- | $202,400 |
| 2019 | -- | $202,400 |
| 2018 | -- | $202,400 |
| 2017 | -- | $202,400 |
| 2016 | -- | $202,400 +9900% |
| 2015 | -- | $2,024 |
| 2014 | -- | $2,024 |
| 2013 | -- | $2,024 +19.5% |
| 2011 | -- | $1,694 |
| 2010 | -- | $1,694 |
| 2009 | -- | $1,694 |
| 2008 | -- | $1,694 |
| 2007 | -- | $1,694 |
| 2006 | -- | $1,694 |
Find assessor info on the county website
Monthly payment
Est. payment
Payment breakdown
Explore the cost of this home by adjusting the details. Changes won't be saved.Climate risks
Neighborhood: 05822
Nearby schools
GreatSchools rating
- 2/10Barton Graded SchoolGrades: PK-8Distance: 1.1 mi
- 4/10Lake Region Uhsd #24Grades: 9-12Distance: 3.3 mi
Schools provided by the listing agent
- High: Lake Region Union High Sch
- District: Barton ID School District
Source: PrimeMLS. This data may not be complete. We recommend contacting the local school district to confirm school assignments for this home.
- $343,600-- bd-- ba-- sqft860 Roaring Brook Rd, Barton, VT 05822Off Market
- $140,000-- bd-- ba-- sqft769 Roaring Brook Rd, Barton, VT 05822Off Market
- $290,200-- bd-- ba-- sqft200 Ingersoll Ln, Barton, VT 05822Off Market
- $334,500-- bd-- ba-- sqft716 Breezy Hill Rd, Barton, VT 05822Off Market
- $271,000-- bd-- ba-- sqft651 Roaring Brook Rd, Barton, VT 05822Off Market
- $299,0003 bd1 ba836 sqft624 Breezy Hill Rd, Barton, VT 05822For Sale
- $139,314-- bd-- ba-- sqft649 Roaring Brook Rd, Barton, VT 05822Sold
- $123,300-- bd-- ba-- sqft536 Breezy Hill Rd, Barton, VT 05822Off Market
A local agent can set up tours, give advice and negotiate with sellers.
A local lender can help you make sure your offer is ready when you are.
Similar homes
- $349,0003 bd1 ba1.2k sqft1230 Roaring Brook Road, Barton, VT 05822Active
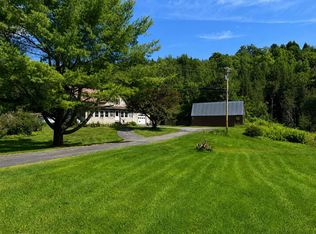 MLS ID #5106221, Michelle McManus. PrimeMLS
 - $420,0003 bd2 ba2.1k sqft938 Stevens Road, Barton, VT 05822Active
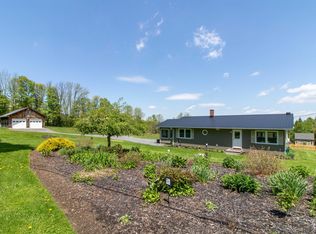 MLS ID #5091208, Peter Lanoue. PrimeMLS
 - $365,0003 bd3 ba1.3k sqft77 Water Street, Orleans, VT 05860Active
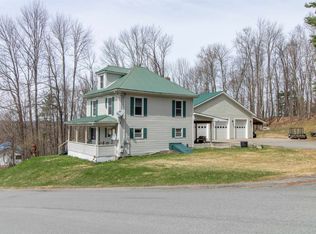 MLS ID #5086195, Peter Lanoue. PrimeMLS
 - $450,0003 bd3 ba1.8k sqft100 Derby Gore Road, Derby, VT 05829Active
 MLS ID #5089210, Nicholas Maclure. PrimeMLS
 - $420,0002 bd3 ba2.1k sqft1891 Coles Pond Road, Danville, VT 05828ActiveMLS ID #5105132, Nikki Peters. PrimeMLS
- $379,0003 bd2 ba2.4k sqft412 Logan Drive, Newport City, VT 05855ActiveMLS ID #5105325, Sharon Faust. PrimeMLS
- $349,9003 bd3 ba2.4k sqft107 Coderre Road, Irasburg, VT 05845ActiveMLS ID #5077894, Mona Branon Lemieux. PrimeMLS
- $399,9003 bd2 ba2.1k sqft537 Memphremagog Views, Newport City, VT 05855ActiveMLS ID #5101257, Tyler Dupuis. PrimeMLS
- $449,0003 bd3 ba2.7k sqft75 Goodwin Mountain Lane, Westmore, VT 05860ActiveMLS ID #5085461, Nikki Peters. PrimeMLS
- $449,0004 bd2 ba2.1k sqft6791 US Route 5, Sutton, VT 05867ActiveMLS ID #5102615, Larry Faust. PrimeMLS
- $399,0004 bd2 ba2.5k sqft1017 Railroad Street, Brighton, VT 05846ActiveMLS ID #5089348, Scott W Palzer. PrimeMLS
- $370,0004 bd3 ba2.1k sqft62 Schuler Road, Derby, VT 05829ActiveMLS ID #5090051, Kerry Wevurski. PrimeMLS
- $370,0004 bd3 ba2.2k sqft1137 Ridge Hill Drive, Derby, VT 05829ActiveMLS ID #5101112, Kerry Wevurski. PrimeMLS
- $349,0003 bd2 ba1.5k sqft2016 Hinman Settler Road, Derby, VT 05829ActiveMLS ID #5103638, MyKayla Tanguay. PrimeMLS
- $424,0003 bd2 ba2.4k sqft3724 Vt Route 105 Road, Derby, VT 05829ActiveMLS ID #5076445, Michael Conley. PrimeMLS
- $385,0003 bd1 ba1.4k sqft160 Heritage Lane, Lyndon, VT 05851ActiveMLS ID #5090526, Emma Gunn. PrimeMLS
- $475,0004 bd2 ba1.9k sqft2066 Hinman Settler Road, Brownington, VT 05860ActiveMLS ID #5087897, Marilyn Zophar. PrimeMLS
- $415,0003 bd2 ba1.6k sqft630 Denton Hill, Craftsbury, VT 05826ActiveMLS ID #5105188, Nancy Pritchard. PrimeMLS
- $434,0003 bd2 ba2.1k sqft93 Carpenter Boulevard, Charleston, VT 05872ActiveMLS ID #5087854, Kristianne Dwinell. PrimeMLS
- $449,0003 bd3 ba2.2k sqft99 Veterinary Lane, Brownington, VT 05860ActiveMLS ID #5097273, Brent Shafer. PrimeMLS
