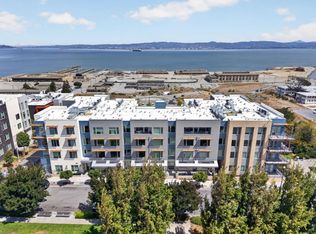
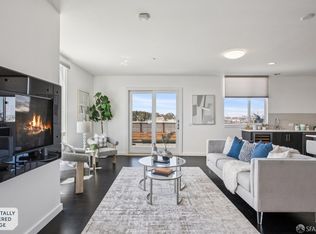
Step into a lifestyle of modern ease at 51 Innes Ct Unit 204. This bright, sunny corner unit is bathed in natural light, creating a warm and inviting atmosphere from the moment you walk through the door. Tucked away in the vibrant Shipyard community, this residence offers a sophisticated blend of contemporary design and bayside serenity. The modern, open floor plan flows effortlessly from the sleek kitchen into the main living space and formal dining room—perfect for hosting everything from casual brunches to elegant dinners. Throughout the seasons, you’ll stay perfectly comfortable thanks to the included central heating and air conditioning. The primary suite serves as a true retreat with a spa-inspired bathroom, while the versatile second bedroom is ideal for guest quarters or a dedicated home office. Beyond the front door, the building offers fantastic amenities including a BBQ area for grilling and a playground. While the unit itself is tucked into the building for a sense of privacy, you are just steps away from the water’s edge; take a moment to enjoy the refreshing bay views from the building’s common areas and the scenic surrounding trails. Included is a parking space in the garage, featuring the possibility to install an electric car charger. It’s more than just a condo; this home puts you in the center of an exciting community known for its artistic energy; an invitation to experience a fresh perspective on San Francisco living. Matterport Link: https://my.matterport.com/show/?m=rBagVdxr4kE
For sale
$699,000
51 Innes Ct APT 204, San Francisco, CA 94124
2beds
1,190sqft
Condominium
Built in 2017
-- sqft lot
$705,200 Zestimate®
$587/sqft
$750/mo HOA
What's special
Bathed in natural lightVersatile second bedroomScenic surrounding trailsModern open floor planSpa-inspired bathroomPrimary suiteFormal dining room
- 17 days
- 569
- 26
Zillow last checked:
Listing updated:
Listed by:
Su Mei Wu DRE #02045374 415-606-8744,
Compass,
David Earley DRE #01909013 510-648-8469,
Compass
Source: bridgeMLS/CCAR/Bay East AOR,MLS#: 41144930
Facts & features
Interior
Bedrooms & bathrooms
- Bedrooms: 2
- Bathrooms: 2
- Full bathrooms: 2
Rooms
- Room types: Formal Dining Room
Kitchen
- Features: 220 Volt Outlet, Breakfast Bar, Counter - Solid Surface, Dishwasher, Eat-in Kitchen, Disposal, Kitchen Island, Range/Oven Free Standing, Refrigerator, Updated Kitchen
Heating
- Forced Air
Cooling
- Central Air
Appliances
- Included: Dishwasher, Free-Standing Range, Refrigerator, Dryer, Washer
- Laundry: 220 Volt Outlet, Dryer, Laundry Closet, Washer
Features
- Ground Floor Location, Breakfast Bar, Counter - Solid Surface, Updated Kitchen
- Flooring: Laminate
- Windows: Window Coverings
- Has fireplace: No
- Fireplace features: None
Interior area
- Total structure area: 1,190
- Total interior livable area: 1,190 sqft
Property
Parking
- Total spaces: 1
- Parking features: Carport, Converted Garage, Garage Door Opener
- Garage spaces: 1
- Has carport: Yes
Features
- Levels: One Story
- Stories: 1
- Entry location: Ground Floor Location
- Exterior features: No Yard, Other
- Pool features: None
Lot
- Features: Level
Details
- Parcel number: 4591C360
- Special conditions: Standard
Construction
Type & style
- Home type: Condo
- Architectural style: Contemporary
- Property subtype: Condominium
Materials
- Stucco
Condition
- Existing
- New construction: No
- Year built: 2017
Utilities & green energy
- Electric: No Solar, 220 Volts in Kitchen
- Sewer: Public Sewer
- Water: Public
- Utilities for property: Natural Gas Connected
Community & HOA
Community
- Security: Smoke Detector(s)
HOA
- Has HOA: Yes
- Amenities included: Greenbelt, Playground, BBQ Area
- Services included: Insurance, Electricity, Water, Sewer, Trash, Common Area Maint, Maintenance Grounds
- HOA fee: $750 monthly
- HOA name: NOT LISTED
- HOA phone: 415-401-2085
Location
- Region: San Francisco
Financial & listing details
- Price per square foot: $587/sqft
- Tax assessed value: $928,501
- Annual tax amount: $13,329
- Date on market: 8/13/2026
- Listing terms: CalHFA,Cash,Conventional,1031 Exchange,FHA
- Electric utility on property: Yes
Estimated market value
$705,200
$670,000 - $740,000
$4,589/mo
Price history
| Date | Event | Price |
|---|---|---|
| 8/13/2026 | Listed for sale | $699,000-4.1%$587/sqft |
Source:  bridgeMLS/CCAR/Bay East AOR #41144930 Report a problem bridgeMLS/CCAR/Bay East AOR #41144930 Report a problem | ||
| 8/11/2026 | Listing removed | $729,000$613/sqft |
Source: bridgeMLS/CCAR/Bay East AOR #41138911 Report a problem | ||
| 7/24/2026 | Price change | $729,000-1.2%$613/sqft |
Source: bridgeMLS/CCAR/Bay East AOR #41138911 Report a problem | ||
| 6/19/2026 | Listed for sale | $738,000$620/sqft |
Source: bridgeMLS/CCAR/Bay East AOR #41138911 Report a problem | ||
Public tax history
| Year | Property taxes | Tax assessment |
|---|---|---|
| 2025 | $13,329 +2% | $928,501 +6.7% |
| 2024 | $13,073 -2.2% | $870,000 -2.5% |
| 2023 | $13,368 +2.2% | $892,448 +2% |
| 2022 | $13,086 +1.8% | $874,950 +2% |
| 2021 | $12,860 +23.6% | $857,795 +33.2% |
| 2020 | $10,402 -30.2% | $644,104 +2% |
| 2019 | $14,893 | $631,475 |
Find assessor info on the county website
Monthly payment
Est. payment
Payment breakdown
Explore the cost of this home by adjusting the details. Changes won't be saved.Climate risks
Neighborhood: Hunters Point


Similar homes
- $688,8882 bd2 ba1.1k sqft52 Innes Ct #202, San Francisco, CA 94124For Sale
 MLS ID #ML82059132, Kelly Bailey. MLSListings Inc
 - $749,8002 bd2 ba1.1k sqft51 Innes Ct APT 401, San Francisco, CA 94124For Sale
 MLS ID #426149873, Lynn Anne Bell DRE #01305416, Christie's Int'l Real Estate. SFAR
 - $695,0002 bd2 ba1k sqft10 Innes Ct #304, San Francisco, CA 94124For Sale
 MLS ID #426142603, Martin A. Leon DRE #01976417, Harper Real Estate. SFAR
 - $849,0002 bd2 ba1.2k sqft50 Jerrold Ave #412, San Francisco, CA 94124For Sale
 MLS ID #426155098, Sebastian Lopez Serna DRE #02244869, Compass. SFAR
Local buyer's agents are ready to help
