Skip main navigation
Off market
  • $748,800

    51 Innes Ct APT 306, San Francisco, CA 94124

    2beds
    2baths
    1,180sqft
    Condo
    Built in 2017
    -- sqft lot
    $748,800 Zestimate®
    $635/sqft
    $4,519 Estimated rent

    Home value

    $748,800

    $704,000 - $794,000

    $4,519/mo

    Zestimate® history
    Loading
    Loading...

    Owner options

    List your home for rent

    $4,519/mo

    Rent Zestimate®

    Find your next renter with Zillow Rental Manager. Plus, with online applications, you can quickly screen prospective tenants – for free.

    Learn more

    $4,519/mo

    Rent Zestimate®

    Refinance and save

    $5,303/mo

    Est. payment

    Refinancing to a lower rate could help reduce your monthly payments and save thousands over the life of the loan.

    See today's rates

    $5,303/mo

    Est. payment

    Explore your selling options

    Work with a Zillow partner agent

    Leverage their expertise and Zillow's premium Showcase listings to get your home seen by more buyers.

    Get started

    List with your own agent

    Get your home in front of millions of buyers by listing it on Zillow.

    Learn how to do it

    Sell it yourself

    Take full control of how buyers see your home on Zillow by listing For Sale by Owner (FSBO).

    List your home

    What's special

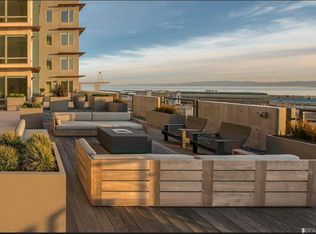
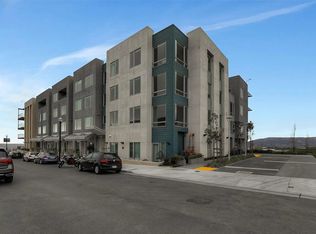
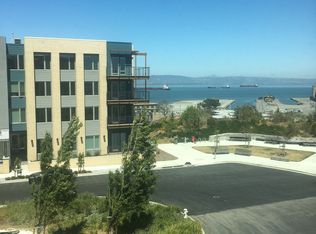
    Luxury living in the sunny waterfront Monarch building. New construction never lived in, this floorplan boasts a highly sought after 2 bed 2 bath layout w/water views. Ideal floor plan with master bedroom featuring stylish large shower, both bathrooms include floating modern vanities, frameless shower, bathtub, and hip upgrades throughout. An epicurean dream w/chef's kitchen boasting high-end quartz countertops, all Bosch stainless steel appliances, upgraded tessellation backsplash, and breakfast bar seating. Large living & dining area perfect for entertaining or relaxing. Smart home automation equipped w/Alexa enabled Dot & Show, Lutron wireless window treatments & dimmers, Honeywell Lyric thermostat, A/C, and in-unit laundry. Sky terrace provides beautiful views of the bay, BBQ area, plush lounge furnishing, nearby park & walking paths w/gorgeous water & stunning sunlight vistas. One car parking & convenient resident shuttle w/stops along 3rd Street, Caltrain, Downtown.

    This property is off market, which means it's not currently listed for sale or rent on Zillow. This may be different from what's available on other websites or public sources.
    Facts & features

    Interior

    Bedrooms & bathrooms
    • Bedrooms: 2
    • Bathrooms: 2
    Heating
    • Forced air, Gas
    Cooling
    • Central
    Appliances
    • Included: Dryer, Washer
    Features
    • Flooring: Tile, Carpet, Hardwood
    Interior area
    • Total interior livable area: 1,180 sqft

    Property

    Parking
    • Total spaces: 1
    • Parking features: Carport, Garage - Attached
    Features
    • Exterior features: Other, Stucco
    • Has view: Yes
    • View description: Water
    • Has water view: Yes
    • Water view: Water
    Details
    • Parcel number: 4591C374

    Construction

    Type & style
    • Home type: Condo
    Condition
    • Year built: 2017

    Community & neighborhood

    Community
    • Community features: On Site Laundry Available
    Location
    • Region: San Francisco

    HOA & financial

    HOA
    • Has HOA: Yes
    • HOA fee: $581 monthly

    Other

    Other facts
    • Bath Type/Includes: Stall Shower, Shower Over Tub, Tile, Dual Flush Toilet
    • Common Areas: Roof Deck, BBQ Area, Garden/Greenbelt, Playground
    • Dining Room: Lvng/Dng Rm Combo
    • Driveway/Sidewalks: Paved Sidewalks, Paved Driveway, Shared Driveway
    • Floors: Wall to Wall Carpet, Hardwood, Tile
    • HOA?: Yes
    • HOA Fee Includes: Garbage, Ext Bldg Maintenance, Grounds Maintenance, Security Service, Outside Management
    • Laundry Appliances: Washer/Dryer, In Closet
    • Living Room: View
    • Main Level: Living Room, Dining Room, Kitchen, 1 Master Suite, 2 Bedrooms
    • HOA Fee Paid: Monthly
    • Shopping: 1 Block
    • Special Features: Elevator/Lift, Intercom
    • Transportation: 1 Block
    • Type: 1 Level, Luxury, New Construction, Mid-Rise (4-8)
    • View(s): Partial, Water, Bay
    • Heating/Cooling: Central Heating, Gas, Central Air
    • Property Subtype 1: Condominium
    • District: SF District 10
    • Style: Modern/High Tech
    • Energy Conservation: Low-Flow Toilet(s), Ceiling Insulation, Wall Insulation, Weather Stripped, Low-Flow Shower(s), Caulked/Sealed, Dual Flush Toilet
    • Subdist: Hunters Point
    • Lot Description: Bayfront
    • Square Footage Source: Per Graphic Artist
    • Parking Features: Garage, Enclosed, Interior Access, Automatic Door, Attached, Private, Carport/Pad
    • Parking Access: Side-by-Side
    • Parking Type: Designated On Site
    • Status: Pending

    Price history

    DateEventPrice
    4/14/2020Sold$825,000+3.3%$699/sqft
    Source: SFAR #496776 Report a problem
    4/8/2020Pending sale$799,000$677/sqft
    Source: Real Estate Advisor Group #496776 Report a problem
    1/18/2020Listed for sale$799,000-12.7%$677/sqft
    Source: Real Estate Advisor Group #493850 Report a problem
    12/29/2017Sold$915,000$775/sqft
    Source: Public Record Report a problem

    Public tax history

    YearProperty taxesTax assessment
    2025$17,843 -2.2%$902,254 +2%
    2024$18,251 +1.5%$884,564 +2%
    2023$17,979 +2.1%$867,220 +2%
    2022$17,606 +2.3%$850,217 +2%
    2021$17,211 -8.1%$833,547 -12.4%
    2020$18,720 +3%$951,965 +2%
    2019$18,183 $933,300

    Find assessor info on the county website

    Neighborhood: Hunters Point

    Nearby schools

    GreatSchools rating
    Get a cash offer in 3 minutes
    Find out how much your home could sell for in as little as 3 minutes with a no-obligation cash offer.
    Estimated market value
    $748,800
    Get a cash offer in 3 minutes
    Find out how much your home could sell for in as little as 3 minutes with a no-obligation cash offer.
    Estimated market value
    $748,800