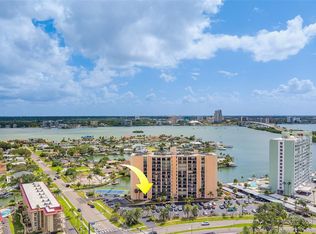
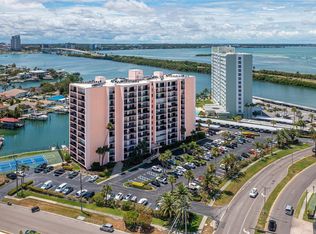
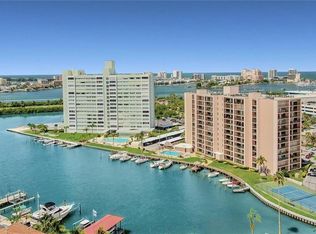
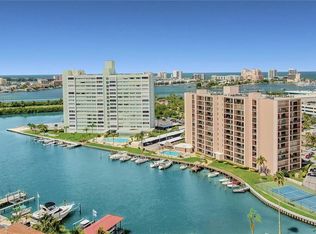
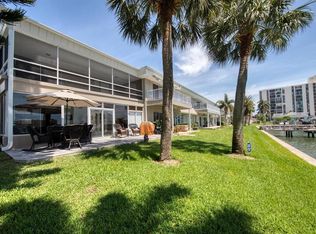
Rare Corner Gem at 51 Island Way! MUST SEE! Enjoy both sunrise and sunset views from this amazing 2-bed, 2-bath corner condo featuring two private balconies overlooking the Intracoastal and Gulf — dolphins included! The open-concept kitchen has been remodeled with abundant cabinetry and modern finishes and appliances. Rock solid sealed hurricane-rated sliders bring peace of mind and light-filled living. Brand new A/C system June, 2026 to keep you cool! This fully funded building boasts a very low monthly HOA ($771/mo.) covering nearly everything, plus waterfront resort-style amenities: heated pool, hot tub/spa, tiki bar with TV, tennis and pickleball court, BBQ area, gazebo, library, community room and the resort lifestyle to go with it. Boat slips available for just $60/month along with kayak storage and launch. With a 3rd-generation owner attesting to its legacy and quality, this rare offering at 51 Island Way delivers the ultimate Clearwater Beach lifestyle — luxury, location, and lasting value. LOCATION is another bonus for this condo building. Bike, walk, ride your bike or take the Jolley Trolley a ½ mile to Pier 60 in the heart of Clearwater Beach! Island Estates is a self-contained waterfront community featuring Island Way Grill, a Publix grocery store, UPS Store, Bank, Dry Cleaner, Walk-in clinic, Windward Bar & Grill, Sushi-Tu restaurant, two nail salons, a gas station, convenience store and the Clearwater Marine Aquarium, all just steps away. With its prime location minutes from Clearwater Beach, this condo is your ticket to living the ultimate coastal dream. Don’t miss this rare opportunity—schedule your showing today! Live Where Every Day Feels Like Vacation!
For sale
$475,000
51 Island Way APT 1001, Clearwater, FL 33767
2beds
966sqft
Condominium
Built in 1978
-- sqft lot
$444,900 Zestimate®
$492/sqft
$832/mo HOA
What's special
Heated poolLight-filled livingBbq areaTiki bar with tvTennis and pickleball courtSunrise and sunset viewsOpen-concept kitchen
- 269 days |
- 78 |
- 2 |
Zillow last checked:
Listing updated:
Listed by:
Laura Yeager 813-431-2754,
COASTAL PROPERTIES GROUP INTERNATIONAL 727-493-1555
Source: Stellar MLS,MLS#: TB8440770 Originating MLS: Suncoast Tampa
Originating MLS: Suncoast Tampa
Loading...
Facts & features
Interior
Bedrooms & bathrooms
- Bedrooms: 2
- Bathrooms: 2
- Full bathrooms: 2
Primary bedroom
- Features: Walk-In Closet(s)
- Level: First
- Area: 156 Square Feet
- Dimensions: 13x12
Bedroom 2
- Features: Built-in Closet
- Level: First
- Area: 144 Square Feet
- Dimensions: 12x12
Kitchen
- Features: Pantry
- Level: First
- Area: 117 Square Feet
- Dimensions: 13x9
Living room
- Level: First
- Area: 792 Square Feet
- Dimensions: 24x33
Heating
- Central
Cooling
- Central Air
Appliances
- Included: Cooktop, Dishwasher, Electric Water Heater, Freezer, Microwave, Range, Refrigerator
- Laundry: Common Area, Laundry Room, Outside, Same Floor As Condo Unit
Features
- Living Room/Dining Room Combo, Open Floorplan, Primary Bedroom Main Floor, Solid Wood Cabinets, Split Bedroom, Thermostat, Walk-In Closet(s)
- Flooring: Carpet, Tile
- Doors: Sliding Doors
- Windows: Window Treatments
- Has fireplace: No
- Furnished: Yes
- Common walls with other units/homes: Corner Unit,End Unit
Interior area
- Total structure area: 966
- Total interior livable area: 966 sqft
Video & virtual tour
Property
Parking
- Parking features: Open
- Has uncovered spaces: Yes
Features
- Levels: One
- Stories: 1
- Patio & porch: Covered, Deck
- Exterior features: Balcony, Irrigation System, Lighting, Sidewalk, Storage, Tennis Court(s)
- Has spa: Yes
- Has view: Yes
- View description: Tennis Court, Water, Bay/Harbor - Full, Canal, Gulf/Ocean - Partial, Gulf/Ocean to Bay, Intracoastal Waterway, Marina
- Has water view: Yes
- Water view: Water,Bay/Harbor - Full,Canal,Gulf/Ocean - Partial,Gulf/Ocean to Bay,Intracoastal Waterway,Marina
- Waterfront features: Canal Front, Waterfront, Intracoastal Waterway, Bay/Harbor Access, Saltwater Canal Access, Gulf/Ocean Access, Gulf/Ocean to Bay Access, Intracoastal Waterway Access, Marina Access, No Wake Zone, Sailboat Water, Seawall
Details
- Parcel number: 082915278220001001
- Special conditions: None
Construction
Type & style
- Home type: Condo
- Property subtype: Condominium
Materials
- Concrete, Stucco
- Foundation: Slab
- Roof: Roof Over
Condition
- Completed
- New construction: No
- Year built: 1978
Utilities & green energy
- Sewer: Public Sewer
- Water: Public
- Utilities for property: BB/HS Internet Available, Cable Connected, Electricity Connected, Sewer Connected, Water Connected
Community & HOA
Community
- Features: Canal Front, Dock, Intracoastal Waterway, Water Access, Waterfront, Buyer Approval Required, Clubhouse, Sidewalks, Tennis Court(s), Wheelchair Access
- Pet fee: $0 monthly
- Subdivision: 51 ISLAND WAY CONDO
HOA
- Has HOA: Yes
- Amenities included: Cable TV, Clubhouse, Elevator(s), Laundry, Lobby Key Required, Pickleball Court(s), Pool, Recreation Facilities, Shuffleboard Court, Spa/Hot Tub, Tennis Court(s), Vehicle Restrictions, Wheelchair Access
- Services included: Cable TV, Common Area Taxes, Community Pool, Reserve Fund, Internet, Maintenance Structure, Maintenance Grounds, Maintenance Repairs, Manager, Pest Control, Pool Maintenance, Recreational Facilities, Sewer, Trash, Water
- HOA fee: $832 monthly
- HOA name: Kelly Oalmann
- HOA phone: 727-447-6075
Location
- Region: Clearwater
Financial & listing details
- Price per square foot: $492/sqft
- Tax assessed value: $340,009
- Annual tax amount: $6,160
- Date on market: 10/23/2025
- Cumulative days on market: 270 days
- Listing terms: Cash,Conventional,FHA,VA Loan
- Ownership: Condominium
- Total actual rent: 0
- Electric utility on property: Yes
- Road surface type: Paved
Estimated market value
$444,900
$423,000 - $467,000
$2,872/mo
Price history
| Date | Event | Price |
|---|---|---|
| 10/23/2025 | Listed for sale | $475,000+151.3%$492/sqft |
Source:  Stellar MLS #TB8440770 Report a problem Stellar MLS #TB8440770 Report a problem | ||
| 11/13/2002 | Sold | $189,000$196/sqft |
Source: Public Record Report a problem | ||
Public tax history
| Year | Property taxes | Tax assessment |
|---|---|---|
| 2024 | $6,160 +1.4% | $318,505 +10% |
| 2023 | $6,073 +11.3% | $289,550 +10% |
| 2022 | $5,456 +12.2% | $263,227 +10% |
| 2021 | $4,863 +0.7% | $239,297 +2% |
| 2020 | $4,830 +8% | $234,609 +8.9% |
| 2019 | $4,472 | $215,467 +1.1% |
| 2018 | $4,472 +1.4% | $213,200 +11.8% |
| 2017 | $4,411 +14.1% | $190,715 -2.1% |
| 2016 | $3,867 +4.4% | $194,848 +1.9% |
| 2015 | $3,705 +15.8% | $191,287 +27.1% |
| 2014 | $3,200 -6.8% | $150,531 -14.5% |
| 2013 | $3,434 +13.5% | $176,152 +18.9% |
| 2012 | $3,026 | $148,183 +19.6% |
| 2011 | -- | $123,886 -24.9% |
| 2010 | -- | $164,921 -21% |
| 2009 | -- | $208,745 -19.7% |
| 2008 | $5,291 | $259,900 +8.1% |
| 2007 | -- | $240,400 +43.6% |
| 2005 | -- | $167,400 -1.3% |
| 2004 | $3,896 +9.9% | $169,600 +10.4% |
| 2003 | $3,546 +35% | $153,600 +9.9% |
| 2002 | $2,626 | $139,700 +22.9% |
| 2001 | $2,626 +24.6% | $113,700 +24% |
| 2000 | $2,109 | $91,700 |
Find assessor info on the county website
Monthly payment
Est. payment
Payment breakdown
Explore the cost of this home by adjusting the details. Changes won't be saved.Climate risks
Neighborhood: Island Estate
Nearby schools
GreatSchools rating
- 8/10Sandy Lane Elementary SchoolGrades: PK-5Distance: 2.2 mi
- 9/10Dunedin Highland Middle SchoolGrades: 6-8Distance: 2.8 mi
- 5/10Clearwater High SchoolGrades: 9-12Distance: 3.8 mi
- $429,9002 bd2 ba966 sqft51 Island Way APT 101, Clearwater, FL 33767For Sale
- $320,0001 bd1 ba680 sqft51 Island Way APT 102, Clearwater, FL 33767Sold
- $2,5001 bd1 ba680 sqft51 Island Way APT 104, Clearwater, FL 33767For Rent
- $281,4001 bd1 ba680 sqft51 Island Way APT 108, Clearwater, FL 33767For Sale
- $270,0001 bd1 ba680 sqft51 Island Way APT 306, Clearwater, FL 33767For Sale
- $296,5001 bd1 ba680 sqft51 Island Way APT 308, Clearwater, FL 33767Sold
- $270,0001 bd1 ba680 sqft51 Island Way APT 309, Clearwater, FL 33767Sold
- $375,0002 bd2 ba966 sqft51 Island Way APT 311, Clearwater, FL 33767For Sale
- $260,0001 bd1 ba680 sqft51 Island Way APT 405, Clearwater, FL 33767Sold
A local agent can set up tours, give advice and negotiate with sellers.
Similar homes
- $469,0002 bd2 ba1k sqft400 Larboard Way APT 202, Clearwater, FL 33767For Sale
 MLS ID #TB8446075, Mary Donovan, PA, CHARLES RUTENBERG REALTY INC. Stellar MLS
 - $489,0002 bd2 ba1.3k sqft660 Island Way APT 202, Clearwater, FL 33767For Sale
 MLS ID #TB8488372, Tara Beheshti, COASTAL PROPERTIES GROUP INTERNATIONAL. Stellar MLS
 - $420,0002 bd2 ba1.3k sqft400 Island Way APT 212, Clearwater, FL 33767For Sale
 MLS ID #TB8508210, Cindy Brooks PA, EZ CHOICE REALTY. Stellar MLS
 - $429,9002 bd2 ba966 sqft51 Island Way APT 101, Clearwater, FL 33767For SaleMLS ID #TB8435521, Kathy Grams, COASTAL PROPERTIES GROUP INTERNATIONAL. Stellar MLS
- $375,0002 bd2 ba1.2k sqft31 Island Way APT 408, Clearwater, FL 33767For SaleMLS ID #TB8430173, Michelle Chenault, COLDWELL BANKER REALTY. Stellar MLS
- $355,0002 bd2 ba1.2k sqft31 Island Way APT 609, Clearwater, FL 33767For SaleMLS ID #TB8436789, Evan Pedone, ENGEL & VOLKERS MADEIRA BEACH. Stellar MLS
- $379,0002 bd2 ba1.3k sqft800 S Gulfview Blvd APT 305, Clearwater, FL 33767For SaleMLS ID #TB8521192, Mary Donovan, PA, CHARLES RUTENBERG REALTY INC. Stellar MLS
- $415,0002 bd2 ba1.3k sqft830 S Gulfview Blvd APT 502, Clearwater, FL 33767For SaleMLS ID #TB8471359, Andrew Kapinos, COLDWELL BANKER REALTY. Stellar MLS
- $399,9002 bd2 ba980 sqft610 Island Way APT 407, Clearwater, FL 33767For SaleMLS ID #TB8495352, Michele Jones, CHARLES RUTENBERG REALTY INC. Stellar MLS
- $499,0002 bd2 ba1.2k sqft400 Island Way APT 104, Clearwater, FL 33767For SaleMLS ID #TB8406028, Kathy Grams, COASTAL PROPERTIES GROUP INTERNATIONAL. Stellar MLS
- $375,0002 bd2 ba966 sqft51 Island Way APT 311, Clearwater, FL 33767For SaleMLS ID #TB8456034, Precious Plemons, AGILE GROUP REALTY. Stellar MLS
- $419,0002 bd2 ba980 sqft610 Island Way APT 607, Clearwater, FL 33767For SaleMLS ID #TB8497354, Ashley Christie, FLOURISH REAL ESTATE. Stellar MLS
- $618,0002 bd2 ba1k sqft865 S Gulfview Blvd APT 207, Clearwater, FL 33767For SaleMLS ID #TB8485301, Krystyna Iskra, CENTURY 21 COAST TO COAST. Stellar MLS
- $299,0002 bd2 ba1.1k sqft105 Island Way APT 143, Clearwater, FL 33767For SaleMLS ID #TB8486122, Mary Donovan, PA, CHARLES RUTENBERG REALTY INC. Stellar MLS
- $595,0002 bd2 ba1.3k sqft1581 Gulf Blvd APT 103N, Clearwater, FL 33767For SaleMLS ID #TB8501405, Linda O'Hanlan, SAND KEY REALTY. Stellar MLS
- $315,0002 bd2 ba1.3k sqft660 Island Way APT 506, Clearwater, FL 33767For SaleMLS ID #TB8451583, Tom Byrnes, EXP REALTY LLC. Stellar MLS
- $629,0002 bd2 ba1.3k sqft1480 Gulf Blvd APT 712, Clearwater, FL 33767For SaleMLS ID #TB8516499, Asher Walli, CHARLES RUTENBERG REALTY INC. Stellar MLS
- $425,0002 bd2 ba1.3k sqft100 Oakmont Ln APT 203, Belleair, FL 33756For SaleMLS ID #TB8497598, Angela Grieco, PREMIER SOTHEBY'S INTL REALTY. Stellar MLS
- $585,0002 bd2 ba1.1k sqft1230 Gulf Blvd APT 402, Clearwater, FL 33767For SaleMLS ID #TB8331633, Susan Jinks, COLDWELL BANKER REALTY. Stellar MLS
- $585,0002 bd2 ba1.3k sqft1621 Gulf Blvd APT 706, Clearwater, FL 33767For SaleMLS ID #TB8521213, Donna Rossi, CENTURY 21 COAST TO COAST. Stellar MLS
