Step into this expanded and impeccably renovated home— with fully updated plumbing and electrical systems, and thoughtfully renovated in later years to deliver both modern comfort and timeless quality. From the moment you enter, valted ceiling with skylights bathe the home in natural light, illuminating the rich hardwood floors that flow seamlessly throughout. Designed for both elegance and ease of living, this home offers 3 spacious bedrooms and could used for 4 bedrooms. The expanded kitchen stands out as a signature feature with double sinks, the formal dining room with sliding doors that open directly to trixs deck and the backyard—an ideal setting for refined gatherings or peaceful everyday living. Upstairs, the luxurious primary suite impresses with a shower and bathtub, generous sized build in closets, and tranquil garden views. Two additional well-proportioned bedrooms and a beautifully appointed hall bath complete the upper level, offering comfortable accommodations for your family. The lower level and the fully finished basement provides exceptional flexibility for today’s lifestyle. Outdoors, the home continues to delight. The expansive backyard is a true sanctuary, highlighted by an oversized deck. This exceptional residence seamlessly blends space, craftsmanship, and flexiable layout. Additional highlights include brand-new central air conditioning plus a split unit, gas boiler, and an unbeatable location—walking distance to schools, the library, and shopping. Make it yours, and experience a lifestyle where elegance, comfort, and convenience come together effortlessly.
Sold for $1,300,000
$1,300,000
51 Ivy Drive, Jericho, NY 11753
3beds
1,874sqft
Single Family Residence, Residential
Built in 1961
9,882 Square Feet Lot
$1,309,900 Zestimate®
$694/sqft
$5,526 Estimated rent
Home value
$1,309,900
$1.19M - $1.44M
$5,526/mo
Zestimate® history
Owner options
List your home for rent
$5,526/mo
Rent Zestimate®
Find your next renter with Zillow Rental Manager. Plus, with online applications, you can quickly screen prospective tenants – for free.
$5,526/mo
Rent Zestimate®
Refinance and save
$8,615/mo
Est. payment
Refinancing to a lower rate could help reduce your monthly payments and save thousands over the life of the loan.
$8,615/mo
Est. payment
Explore your selling options
Work with a Zillow partner agent
Leverage their expertise and Zillow's premium Showcase listings to get your home seen by more buyers.
Get startedList with your own agent
Get your home in front of millions of buyers by listing it on Zillow.
Learn how to do itSell it yourself
Take full control of how buyers see your home on Zillow by listing For Sale by Owner (FSBO).
List your homeWhat's special
Fully finished basementTranquil garden viewsTwo additional well-proportioned bedroomsBeautifully appointed hall bathRich hardwood floorsDouble sinksExpanded kitchen
Zillow last checked:
Listing updated:
Listed by:
Michelle Zhao CBR 516-813-6502,
ZI Realty LLC 516-216-1007
Bought with:
Michelle Zhao CBR, 10401313301
ZI Realty LLC
Source: OneKey® MLS as distributed by MLS GRID,MLS#: 983148
Facts & features
Interior
Bedrooms & bathrooms
- Bedrooms: 3
- Bathrooms: 3
- Full bathrooms: 3
Other
- Description: Fully Finished Basement
- Level: Basement
Other
- Description: Living Room, Full Dining Room, Eat-in-Kitchen
- Level: First
Other
- Description: Primary En-Suite, 2 Bedrooms, 1 Full Bath
- Level: Second
Other
- Description: Den, Full Bath, Office
- Level: Third
Heating
- Natural Gas
Cooling
- Central Air, Ductless
Appliances
- Included: Dishwasher, Dryer, Gas Range, Refrigerator, Washer
- Laundry: In Basement
Features
- First Floor Bedroom, First Floor Full Bath, Chandelier, Chefs Kitchen, Eat-in Kitchen, Granite Counters, High Ceilings, Kitchen Island, Natural Woodwork, Open Floorplan, Open Kitchen, Primary Bathroom
- Flooring: Wood
- Basement: Finished,Full
- Attic: Full
- Has fireplace: No
Interior area
- Total structure area: 1,918
- Total interior livable area: 1,874 sqft
Property
Parking
- Total spaces: 2
- Parking features: Driveway
- Garage spaces: 2
- Has uncovered spaces: Yes
Features
- Levels: Three Or More
- Patio & porch: Deck, Patio
- Fencing: Full
Lot
- Size: 9,882 Square Feet
- Features: Landscaped, Level, Near School, Near Shops, Private
Details
- Parcel number: 2489126150000110
- Special conditions: None
Construction
Type & style
- Home type: SingleFamily
- Architectural style: Other
- Property subtype: Single Family Residence, Residential
Materials
- Brick
Condition
- Year built: 1961
Utilities & green energy
- Sewer: Public Sewer
- Water: Public
- Utilities for property: Sewer Available
Community & HOA
HOA
- Has HOA: No
Location
- Region: Jericho
Financial & listing details
- Price per square foot: $694/sqft
- Tax assessed value: $885
- Annual tax amount: $24,988
- Date on market: 4/10/2026
- Cumulative days on market: 32 days
- Listing agreement: Exclusive Right To Sell
Price history
| Date | Event | Price |
|---|---|---|
| 6/15/2026 | Sold | $1,300,000-6.4%$694/sqft |
Source:  OneKey® MLS as distributed by MLS GRID #983148 Report a problem OneKey® MLS as distributed by MLS GRID #983148 Report a problem | ||
| 5/12/2026 | Pending sale | $1,388,888$741/sqft |
Source: OneKey® MLS as distributed by MLS GRID #983148 Report a problem | ||
| 4/10/2026 | Listed for sale | $1,388,888+95.1%$741/sqft |
Source: OneKey® MLS as distributed by MLS GRID #983148 Report a problem | ||
| 3/30/2015 | Sold | $712,000-4.9%$380/sqft |
Source: OneKey® MLS as distributed by MLS GRID #L2729245 Report a problem | ||
| 8/22/2014 | Price change | $749,000-6.3%$400/sqft |
Source: Realty Connect USA LLC #2700457 Report a problem | ||
| 8/5/2014 | Price change | $799,000-3.6%$426/sqft |
Source: Realty Infinity Associates #2685214 Report a problem | ||
| 7/23/2014 | Price change | $829,000-5.7%$442/sqft |
Source: Realty Infinity Associates #2685214 Report a problem | ||
| 6/25/2014 | Listed for sale | $879,000+27.4%$469/sqft |
Source: Realty Infinity Associates #2685214 Report a problem | ||
| 11/15/2004 | Sold | $690,000$368/sqft |
Source: Public Record Report a problem | ||
Public tax history
| Year | Property taxes | Tax assessment |
|---|---|---|
| 2024 | -- | $885 |
| 2023 | -- | $885 -5.7% |
| 2022 | -- | $938 |
| 2021 | $22,560 +5.8% | -- |
| 2020 | $21,317 -5.7% | $1,303 -15.1% |
| 2019 | $22,614 | $1,535 |
| 2018 | $22,614 +4.7% | $1,535 |
| 2017 | $21,595 +12.5% | $1,535 |
| 2016 | $19,193 +189.9% | $1,535 |
| 2015 | $6,621 +9.6% | $1,535 |
| 2013 | $6,040 +7.5% | $1,535 |
| 2012 | $5,616 -37.2% | $1,535 |
| 2011 | $8,949 +6.5% | $1,535 -2% |
| 2010 | $8,404 | $1,566 -14.1% |
| 2009 | -- | $1,822 +6% |
| 2008 | -- | $1,719 +6% |
| 2006 | -- | $1,622 -38.4% |
| 2005 | -- | $2,632 -43.8% |
| 2004 | -- | $4,684 |
| 2003 | -- | $4,684 -51.5% |
| 2002 | -- | $9,650 |
| 2001 | -- | $9,650 |
| 2000 | -- | $9,650 |
Find assessor info on the county website
Neighborhood: 11753
Nearby homes
- $2,105,0005 bd4 ba4.2k sqft55 Ivy Dr, Jericho, NY 11753Sold
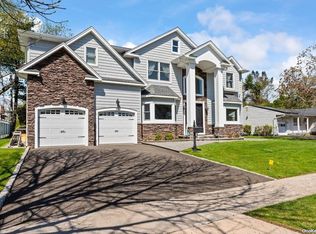
- $1,216,600-- bd2 ba1.6k sqft47 Ivy Dr, Jericho, NY 11753Off Market
- $1,227,400-- bd2 ba1.6k sqft25 Fox Ln, Jericho, NY 11753Off Market
- $1,297,000-- bd2 ba2.2k sqft29 Fox Ln, Jericho, NY 11753Off Market
- $1,392,800-- bd3 ba2.6k sqft21 Fox Ln, Jericho, NY 11753Off Market
- $2,173,9006 bd5 ba3.5k sqft43 Ivy Dr, Jericho, NY 11753Off Market
- $1,296,2003 bd2 ba2.1k sqft59 Ivy Dr, Jericho, NY 11753Off Market
- $1,277,600-- bd2 ba1.8k sqft50 Ivy Dr, Jericho, NY 11753Off Market
Nearby schools
GreatSchools rating
- 10/10George A Jackson SchoolGrades: K-5Distance: 0.4 mi
- 10/10Jericho Middle SchoolGrades: 6-8Distance: 0.7 mi
- 10/10Jericho Senior High SchoolGrades: 9-12Distance: 0.7 mi
Schools provided by the listing agent
- Elementary: George A Jackson School
- Middle: Jericho Middle School
- High: Jericho Senior High School
Source: OneKey® MLS as distributed by MLS GRID. This data may not be complete. We recommend contacting the local school district to confirm school assignments for this home.
Get a cash offer in 3 minutes
Find out how much your home could sell for in as little as 3 minutes with a no-obligation cash offer.
Estimated market value
$1,309,900
Get a cash offer in 3 minutes
Find out how much your home could sell for in as little as 3 minutes with a no-obligation cash offer.
Estimated market value
$1,309,900
- New York
- Nassau County
- Jericho
- 11753
- 51 Ivy Drive
Nearby cities
Nearby zip codes
Other Jericho Topics
