This 2023 Homearama build is a must see! The spacious Brick/Stone, 3 bedroom/2.5 bath ranch combines the luxury of desirable Kingsmill subdivision in Fisherville and the country living of Spencer County. The white oak wood floors and neutral palette throughout much of the home lend warmth and comfort to the luxury finishes of the home. The Great Room, highlighted by a beautiful fireplace surrounded by built-in shelving, flows effortlessly with the luxury kitchen, with an oversized island, quartz countertops and soft-closing custom cabinetry, perfect for entertaining and everyday living. The primary bedroom suite is an oasis, with a separate climate control unit, trey ceiling and wood-trim accent wall. The beautifully tiled ensuite features quartz countertops, a double vanity, with a ... walk in shower, garden tub and separate water closet. The luxury isn't lost in the storage with custom, soft close cabinetry, a large linen closet, and a large walk-in closet, complimented by organization by Closets by Design. The split ranch design gives the primary bedroom privacy with two ample-sized guest rooms on the opposite side of the home. The guest bedrooms enjoy the luxury of a tiled jack-and-jill bedroom with a double vanity and soft-closing cabinetry. Convenient living is also top of mind with a mudroom off the garage entrance, equipped with cubbies for storage, and a laundry room with quartz countertops, sink and custom cabinetry. The style and comfort of this home is both inside and out. The beautifully landscaped 1 acre home, with stone accents and lighted pathways, says welcome home and sets the stage for your guests. The covered porch and the screened in back deck, overlooking the private backyard, extends the living and entertainment opportunities. The quality of the home isn't just in the outward appearance! The upgraded insulation, high efficiency furnace and low E, argon filled windows keep the home warm in winter, cool in the summer and quiet year-round. Enjoy the use of the garage year-round with a separate climate control unit. The spacious walk-out basement is unfinished and plumbed for a full bath, just waiting for your personal touch. Don't miss your opportunity to call this property HOME, conveniently located just minutes off the Gene Snyder and Taylorsville Road in Spencer County!
Sold for $695,000
Tax assessed value
$695,000
51 Jaiden Pl, Fisherville, KY 40023
3beds
2,171sqft
Single Family Residence
Built in 2023
1.01 Acres Lot
$723,200 Zestimate®
$320/sqft
$2,984 Estimated rent
Home value
$723,200
$687,000 - $759,000
$2,984/mo
Zestimate® history
Owner options
List your home for rent
$2,984/mo
Rent Zestimate®
Find your next renter with Zillow Rental Manager. Plus, with online applications, you can quickly screen prospective tenants – for free.
$2,984/mo
Rent Zestimate®
Refinance and save
$4,303/mo
Est. payment
Refinancing to a lower rate could help reduce your monthly payments and save thousands over the life of the loan.
$4,303/mo
Est. payment
Explore your selling options
Work with a Zillow partner agent
Leverage their expertise and Zillow's premium Showcase listings to get your home seen by more buyers.
Get startedList with your own agent
Get your home in front of millions of buyers by listing it on Zillow.
Learn how to do itSell it yourself
Take full control of how buyers see your home on Zillow by listing For Sale by Owner (FSBO).
List your homeWhat's special
Wood-trim accent wallBuilt-in shelvingPrivate backyardGarage entranceStone accentsBeautiful fireplaceLarge linen closet
Zillow last checked:
Listing updated:
Listed by:
Trevor Brown,
Brown Realty,
John W Odenbach 502-457-3020
Bought with:
Melinda Hardin, 222655
Torrey Smith Realty Co., LLC
Source: Metro Search Inc. LLC DBA Apex MLS,MLS#: 1644855
Facts & features
Interior
Bedrooms & bathrooms
- Bedrooms: 3
- Bathrooms: 3
- Full bathrooms: 2
- 1/2 bathrooms: 1
Primary bedroom
- Level: First
Bedroom
- Level: First
Bedroom
- Level: First
Primary bathroom
- Level: First
Full bathroom
- Level: First
Half bathroom
- Level: First
Breakfast room
- Level: First
Foyer
- Level: First
Great room
- Level: First
Kitchen
- Level: First
Laundry
- Level: First
Mud room
- Level: First
Heating
- Electric
Cooling
- Central Air
Features
- Basement: Unfinished,Walkout Unfinished
- Has fireplace: No
Interior area
- Total structure area: 2,171
- Total interior livable area: 2,171 sqft
- Finished area above ground: 2,171
- Finished area below ground: 0
Property
Parking
- Total spaces: 2
- Parking features: Attached, Entry Side, Driveway
- Attached garage spaces: 2
- Has uncovered spaces: Yes
Features
- Stories: 1
- Patio & porch: Deck, Porch
Lot
- Size: 1.01 Acres
- Features: Cul-De-Sac
Details
- Parcel number: 170108
Construction
Type & style
- Home type: SingleFamily
- Architectural style: Ranch
- Property subtype: Single Family Residence
Materials
- Brick, Stone
- Foundation: Concrete Perimeter
- Roof: Shingle
Condition
- Year built: 2023
Utilities & green energy
- Sewer: Septic Tank
- Water: Public
- Utilities for property: Electricity Connected, Propane
Community & HOA
Community
- Subdivision: Kingsmill
HOA
- Has HOA: Yes
- HOA fee: $150 annually
Location
- Region: Fisherville
Financial & listing details
- Price per square foot: $320/sqft
- Tax assessed value: $695,000
- Annual tax amount: $6,790
- Date on market: 9/8/2023
- Electric utility on property: Yes
Price history
| Date | Event | Price |
|---|---|---|
| 12/1/2023 | Sold | $695,000-4.1%$320/sqft |
Source:  Metro Search Inc. LLC DBA Apex MLS #1644855 Report a problem Metro Search Inc. LLC DBA Apex MLS #1644855 Report a problem | ||
| 10/29/2023 | Pending sale | $725,000$334/sqft |
Source: Metro Search Inc. LLC DBA Apex MLS #1644855 Report a problem | ||
| 9/8/2023 | Listed for sale | $725,000$334/sqft |
Source: Metro Search Inc. LLC DBA Apex MLS #1644855 Report a problem | ||
Public tax history
| Year | Property taxes | Tax assessment |
|---|---|---|
| 2025 | $6,790 -0.4% | $695,000 |
| 2024 | $6,818 +884.8% | $695,000 +892.9% |
| 2023 | $692 | $70,000 |
Find assessor info on the county website
Neighborhood: Elk Creek
Nearby homes
- $635,100-- bd-- ba-- sqft98 Jaiden Pl, Fisherville, KY 40023Off Market
- $110,0001.03 Acres75 Kingsmill Dr, Fisherville, KY 40023Lot/Land
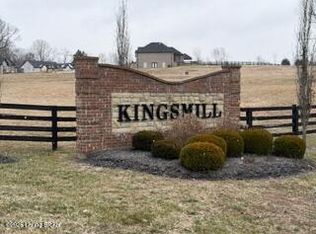
- $606,7003 bd3 ba2.2k sqft146 Kingsmill Dr, Fisherville, KY 40023Off Market

- $599,200-- bd-- ba-- sqft74 Alexander Way, Fisherville, KY 40023Off Market
- $659,9005 bd3 ba3.9k sqft70 Alexander Way, Fisherville, KY 40023Sold
- $585,500-- bd-- ba-- sqft124 Alexander Way, Fisherville, KY 40023Off Market
- $625,100-- bd-- ba-- sqft15 Landsdown Ct, Fisherville, KY 40023Off Market
- $510,1003 bd2 ba2.2k sqft53 Alexander Way, Fisherville, KY 40023Off Market
Nearby schools
GreatSchools rating
- 7/10Spencer County Elementary SchoolGrades: PK-5Distance: 7.1 mi
- 4/10Spencer County Middle SchoolGrades: 6-8Distance: 7.2 mi
- 7/10Spencer County High SchoolGrades: 9-12Distance: 6.9 mi


Get pre-qualified for a loan
At Zillow Home Loans, we can pre-qualify you in as little as 5 minutes with no impact to your credit score.An equal housing lender. NMLS #10287.
Sell for more on Zillow
Get a Zillow Showcase℠ listing at no additional cost and you could sell for .
$723,200
2% more
+$14,464
With Zillow Showcase(estimated)
$737,664
- Kentucky
- Spencer County
- Taylorsville
- 40023
- Elk Creek
- 51 Jaiden Pl
Nearby cities
Nearby neighborhoods
Nearby zip codes
Other Taylorsville Topics
