Skip main navigation
Off market
  • $2,066,500

    51 Jay St #4M, Brooklyn, NY 11201

    2beds
    1,395sqft
    Condo
    Built in 2016
    -- sqft lot
    $2,066,500 Zestimate®
    $1,481/sqft
    $9,997 Estimated rent

    Home value

    $2,066,500

    $1.92M - $2.23M

    $9,997/mo

    Zestimate® history
    Loading
    Loading...

    Owner options

    List your home for rent

    $9,997/mo

    Rent Zestimate®

    Find your next renter with Zillow Rental Manager. Plus, with online applications, you can quickly screen prospective tenants – for free.

    Learn more

    $9,997/mo

    Rent Zestimate®

    Refinance and save

    $13,925/mo

    Est. payment

    Refinancing to a lower rate could help reduce your monthly payments and save thousands over the life of the loan.

    See today's rates

    $13,925/mo

    Est. payment

    Explore your selling options

    Work with a Zillow partner agent

    Leverage their expertise and Zillow's premium Showcase listings to get your home seen by more buyers.

    Get started

    List with your own agent

    Get your home in front of millions of buyers by listing it on Zillow.

    Learn how to do it

    Sell it yourself

    Take full control of how buyers see your home on Zillow by listing For Sale by Owner (FSBO).

    List your home

    What's special

    Historic waterfront neighborhoodRooftop terraceCustom shadesIndustrial eleganceAdditional spa-like bathroomsCold storageYoga room

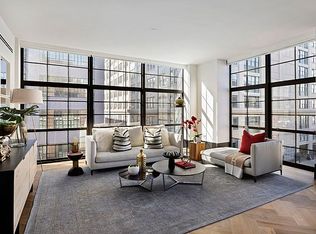
    If you have been looking for a 2-bedroom condo in Dumbo that exceeds ALL expectations in terms of scale, design, amenities and location, then look no further than 4M at 51 Jay. Situated in a distinctive Dumbo warehouse that was converted in 2016 into 74 luxury homes by ODA architects, this 1395 SF 2 bed, 2.5 bath is a rare home that lives large and far exceeds the competition in terms of sheer size alone. There is even a deeded indoor parking space offered for an additional 150K (please inquire for details). Overlooking a peaceful landscaped courtyard, you will be ensured maximum quiet all-day long, with no compromises on light due to the impressive oversized floor-to-ceiling blackened steel casement windows running the entire length of every room. Distinguished by a true Great Room that accommodates a large formal dining table, oversized and comfortable living room furniture, and a generously-proportioned designer kitchen with great appeal to the everyday home chef. A charming powder room for guests is perfectly located off the common spaces, and the bedrooms enjoy their own wing so you can entertain while others are sleeping. There are two additional spa-like bathrooms, one ensuite, and a truly unexpected laundry room that doubles as added storage for all your daily needs. This expansive layout is complemented by a suite of high-end finishes throughout including a two-zoned heating and cooling system, automated electric shades and/or custom shades in every room, and unique herringbone floors of fumed oak that perfectly complement the casement windows and brick facade of the original building. In keeping with the industrial elegance of this historic waterfront neighborhood, the architects chose a dramatic palette of rich marbles and woods throughout. The oversized kitchen features a 12' island of honed La Rochelle Gris marble, perfect for prep and casual dining, Aster Cucine cabinetry with blackened hardware and the perfect patina, and a suite of Gaggenau appliances including a 5-burner cooktop, convection range, 42" fridge, wine cooler and microwave drawer. The 5-fixture primary bathroom includes an earthy palette of brown and gray marbles, a double vanity, deep soaking tub and walk-in glass-enclosed shower, and a floor-to-ceiling inset medicine cabinet with brass accents. The second bathroom and powder room are all perfectly executed with nickel hardware, tundra gray honed marble, oak vanities, and basalt porcelain tiles. Closets are generous throughout and have all been customized. Enjoy a walk-in entrance closet that has been customized by California Closets, and Primary, Guest and Laundry areas with custom built-ins from the Container Store. Elegant, whimsical and of-the-moment wallpapers have been implemented throughout for a cohesive and sophisticated feel. There is even a basement storage unit included for added storage of suitcases, sports equipment and holiday decorations. This full-service boutique condo offers an impressive array of amenities including a full-time doorman, package room, cold storage, a fitness and yoga room, children's playroom, rooftop terrace with grill and fireplace, landscaped courtyard, bike storage, and pet wash. The F train at York Street is right outside your door, as is the award-winning Brooklyn Bridge Park, the Ferry stop, and a vast array of award-winning restaurants, shops and grocery stores.

    This property is off market, which means it's not currently listed for sale or rent on Zillow. This may be different from what's available on other websites or public sources.

    Facts & features

    Interior

    Bedrooms & bathrooms
    • Bedrooms: 2
    • Bathrooms: 3
    • Full bathrooms: 2
    • 1/2 bathrooms: 1
    Cooling
    • Central
    Appliances
    • Included: Dishwasher, Dryer, Washer
    Interior area
    • Total interior livable area: 1,395 sqft

    Property

    Parking
    • Parking features: None
    Lot
    • Size: 3.37 Acres
    Details
    • Parcel number: 000311451

    Construction

    Type & style
    • Home type: Condo
    Condition
    • Year built: 2016

    Community & neighborhood

    Community
    • Community features: Doorman
    Location
    • Region: Brooklyn

    HOA & financial

    HOA
    • Has HOA: Yes
    • HOA fee: $1,603 monthly

    Other

    Other facts
    • Bicycle Storage
    • Broker Exclusive
    • Childrens Playroom
    • Concierge
    • Fios Available
    • No Fee
    • Nyc Evacuation 3
    • Parking
    • Pet Washing Station
    • Roofdeck

    Price history

    DateEventPrice
    6/12/2023Sold$1,950,000-2.3%$1,398/sqft
    Source: Public Record Report a problem
    4/18/2023Pending sale$1,995,000$1,430/sqft
    Source: StreetEasy Report a problem
    3/27/2023Listed for sale$1,995,000-5%$1,430/sqft
    Source: StreetEasy Report a problem
    2/7/2021Listing removed--
    Source: Brown Harris Stevens Report a problem
    1/20/2021Listed for rent$7,300-1.4%$5/sqft
    Source: Brown Harris Stevens Report a problem
    2/22/2019Listing removed$7,400$5/sqft
    Source: Halstead Property #19385176 Report a problem
    1/31/2019Listed for rent$7,400$5/sqft
    Source: Halstead Property #19385176 Report a problem
    4/6/2017Sold$2,100,650$1,506/sqft
    Source: Public Record Report a problem

    Public tax history

    YearProperty taxesTax assessment
    2025$24,339 +7.2%$234,442 +3.8%
    2024$22,700 $225,812 +11.9%
    2023-- $201,781 +18.6%
    2022-- $170,191 +16.5%
    2021-- $146,099 -10.9%
    2020$5,310 +21.8%$163,960 +17.8%
    2019$4,360 -70.9%$139,221 +11.1%
    2018$14,998 +223.2%$125,359 +171.6%
    2017$4,640 $46,160

    Find assessor info on the county website

    Neighborhood: DUMBO

    Nearby schools

    GreatSchools rating