Skip main navigation
Off market
  • $3,205,100

    51 Jay St APT 5C, Brooklyn, NY 11201

    3beds
    1,945sqft
    Apartment
    Built in ----
    -- sqft lot
    $3,205,100 Zestimate®
    $1,648/sqft
    $7,934 Estimated rent

    Home value

    $3,205,100

    $2.88M - $3.59M

    $7,934/mo

    Zestimate® history
    Loading
    Loading...

    Owner options

    List your home for rent

    $7,934/mo

    Rent Zestimate®

    Find your next renter with Zillow Rental Manager. Plus, with online applications, you can quickly screen prospective tenants – for free.

    Learn more

    $7,934/mo

    Rent Zestimate®

    Refinance and save

    $15,473/mo

    Est. payment

    Refinancing to a lower rate could help reduce your monthly payments and save thousands over the life of the loan.

    See today's rates

    $15,473/mo

    Est. payment

    Explore your selling options

    Work with a Zillow partner agent

    Leverage their expertise and Zillow's premium Showcase listings to get your home seen by more buyers.

    Get started

    List with your own agent

    Get your home in front of millions of buyers by listing it on Zillow.

    Learn how to do it

    Sell it yourself

    Take full control of how buyers see your home on Zillow by listing For Sale by Owner (FSBO).

    List your home

    What's special

    Abundant natural lightFully integrated gaggenau appliancesCentral air conditioningIn-unit washer and dryerLoft-like ambianceGenerously sized primary bedroomWine refrigerator

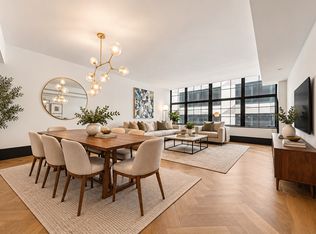
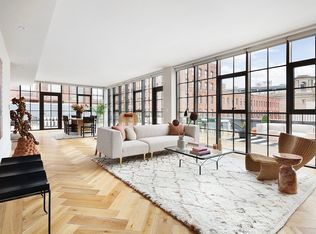
    Spanning approximately 1,945 +/- square feet, this spacious and well-proportioned three-bedroom, three-and-a-half-bath home seamlessly blends refined luxury with a contemporary edge. A loft-like ambiance is thoughtfully integrated with modern design elements throughout. Originally transformed from a warehouse by the architectural firm ODA, the home reflects a distinctive level of design and craftsmanship. 5C is positioned on the northwest corner and is wrapped in striking casement windows, filling the space with abundant natural light. An inviting foyer with double-door closets welcomes you upon entry, leading to a gallery hallway just beyond, complete with an adjacent powder room. The expansive living and dining area features dual exposures, offering abundant natural light and open views, making it ideal for both entertaining and everyday living. The open chef's kitchen is anchored by a striking La Rochelle Gris marble slab island and custom cabinetry by Aster Cucine. Fully integrated Gaggenau appliances, along with a wine refrigerator, complete this thoughtfully designed space suited for any culinary enthusiast. The generously sized primary bedroom is enhanced by custom-designed, fully fitted closets. Its en-suite bath is a true showpiece, featuring marble flooring and countertops, a double vanity with copper accents, and a glass-enclosed wet room complete with a rain shower and deep soaking tub. The second and third bedrooms are both well-proportioned and offer custom closets; one includes an en-suite bath, while the other is served by a full bathroom just outside. Both bathrooms are beautifully appointed with custom white oak vanities, nickel fixtures, and Tundra Gray honed marble countertops. Completing this exceptional home are elegant oak herringbone floors, central air conditioning, automatic shades, an in-unit washer and dryer, and abundant custom storage found throughout. Originally an industrial warehouse prior to its conversion in 2016, 51 Jay Street comprises 75 units across seven stories and features a fully attended lobby with polished concrete flooring and steel tracks inspired by the original rails that once carried goods throughout the building. Additional amenities include a full-time doorman, fitness center, residents' lounge, children's playroom, pet washroom, bicycle storage, parking, and an expansive private rooftop with areas for relaxing and entertaining, including an outdoor kitchen. 51 Jay Street is conveniently located just two blocks from Brooklyn Bridge Park and in close proximity to iconic Washington Street, Jane's Carousel, and Time Out Market. Multiple transportation options are readily available, including the A, C, and F trains, as well as the New York East River Ferry/Water Taxi, making commuting seamless. Enjoy historic cobblestone streets, eclectic shops, cozy cafes, acclaimed restaurants, renowned art galleries, and everything DUMBO has to offer. Tenant Credit Check Fee $150 per applicant/occupant/guarantor Tenant Move In Deposit $1,000 Tenant Move In Fee $500

    This property is off market, which means it's not currently listed for sale or rent on Zillow. This may be different from what's available on other websites or public sources.
    Zillow last checked:

    Listing updated:

    Source: Zillow Rentals

    Facts & features

    Interior

    Bedrooms & bathrooms
    • Bedrooms: 3
    • Bathrooms: 4
    • Full bathrooms: 3
    • 1/2 bathrooms: 1
    Cooling
    • Central Air
    Appliances
    • Included: Dishwasher, Dryer, Washer
    • Laundry: In Unit, Shared
    Features
    • Elevator, Storage, View
    • Flooring: Hardwood
    Interior area
    • Total interior livable area: 1,945 sqft

    Property

    Parking
    • Details: Contact manager
    Features
    • Patio & porch: Deck
    • Exterior features: Bicycle storage, Broker Exclusive, Childrens Playroom, Cold Storage, Concierge, Fios Available, Package Room, Parking, Public Outdoor Space, View Type: Skyline View, Waterview
    • Has view: Yes
    • View description: City View
    Details
    • Parcel number: 000311456

    Construction

    Type & style
    • Home type: Apartment
    • Property subtype: Apartment

    Community & HOA

    Community
    • Features: Fitness Center, Gated
    HOA
    • Amenities included: Fitness Center
    Location
    • Region: Brooklyn

    Financial & listing details

    • Price per square foot: $1,648/sqft
    • Tax assessed value: $797,878
    • Annual tax amount: $37,274
    • Date on market: 3/31/2026
    • Date available: 06/15/2026
    • Lease term: Contact For Details

    Price history

    DateEventPrice
    4/29/2026Listing removed$14,900$8/sqft
    Source: Zillow Rentals Report a problem
    3/31/2026Listed for rent$14,900+16.9%$8/sqft
    Source: Zillow Rentals Report a problem
    2/10/2024Listing removed--
    Source: Zillow Rentals Report a problem
    11/20/2023Price change$12,750-5.6%$7/sqft
    Source: Zillow Rentals Report a problem
    10/13/2023Price change$13,500-8.2%$7/sqft
    Source: Zillow Rentals Report a problem
    9/5/2023Listed for rent$14,700$8/sqft
    Source: Zillow Rentals Report a problem
    4/20/2018Sold$2,803,000-0.8%$1,441/sqft
    Source: Public Record Report a problem
    2/12/2018Pending sale$2,825,000$1,452/sqft
    Source: Halstead Property #11970612 Report a problem
    2/8/2018Listed for sale$2,825,000$1,452/sqft
    Source: Halstead Property #11970612 Report a problem

    Public tax history

    YearProperty taxesTax assessment
    2025$37,274 +7.2%$359,045 +3.8%
    2024$34,764 $345,828 +11.9%
    2023-- $309,025 +18.6%
    2022-- $260,645 +16.5%
    2021-- $223,748 -10.9%
    2020$14,276 +12.9%$251,102 +17.8%
    2019$12,641 -45%$213,216 +11.1%
    2018$22,969 +223.2%$191,986 +171.6%
    2017$7,107 $70,695
    Find assessor info on the county website

    Neighborhood: DUMBO

    Nearby schools

    GreatSchools rating