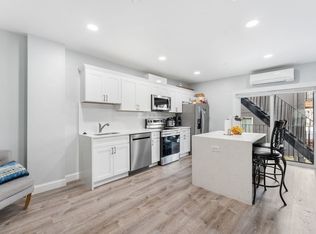
Welcome to the desirable Jeffries Point neighborhood! Enjoy the benefits of a low condo fee with this beautifully renovated two-level condo. This home has undergone extensive renovations, resulting in virtually maintenance-free living. Updates include windows, siding, plumbing, and electrical systems, along with state-of-the-art Navien water heaters. The kitchen boasts a complete redesign with new cabinets, stainless steel appliances, exquisite quartz countertops, a stylish backsplash, and a spacious island. Laminate wood flooring throughout enhances the modern and chic ambiance. Both bathrooms are showcasing stand-up showers, sleek black fixtures, and elegant glass shower doors. Newer paint adorns the entire home, and residents can delight in a communal backyard space. Proximity to many restaurants, parks, golf course, medical facility, and many more area amenities. Overall, this renovated condo represents a true treasure in Jeffries Point.
Sold for $550,000
$550,000
51 Jeffries St APT 1, Boston, MA 02128
2beds
921sqft
Condominium
Built in 1900
-- sqft lot
$588,400 Zestimate®
$597/sqft
$3,530 Estimated rent
Home value
$588,400
$553,000 - $624,000
$3,530/mo
Zestimate® history
Owner options
List your home for rent
$3,530/mo
Rent Zestimate®
Find your next renter with Zillow Rental Manager. Plus, with online applications, you can quickly screen prospective tenants – for free.
$3,530/mo
Rent Zestimate®
Refinance and save
$3,638/mo
Est. payment
Refinancing to a lower rate could help reduce your monthly payments and save thousands over the life of the loan.
$3,638/mo
Est. payment
Explore your selling options
Work with a Zillow partner agent
Leverage their expertise and Zillow's premium Showcase listings to get your home seen by more buyers.
Get startedList with your own agent
Get your home in front of millions of buyers by listing it on Zillow.
Learn how to do itSell it yourself
Take full control of how buyers see your home on Zillow by listing For Sale by Owner (FSBO).
List your homeWhat's special
Elegant glass shower doorsNew cabinetsExquisite quartz countertopsGolf courseStylish backsplashLaminate wood flooring throughoutNewer paint adorns
Zillow last checked:
Listing updated:
Listed by:
Daniel Jimenez 617-416-8025,
Keller Williams Realty 617-969-9000
Bought with:
Noreen Suleski
Jack Gately Real Estate, LLC
Source: MLS PIN,MLS#: 73200319
Facts & features
Interior
Bedrooms & bathrooms
- Bedrooms: 2
- Bathrooms: 2
- Full bathrooms: 2
- Main level bathrooms: 1
- Main level bedrooms: 1
Primary bedroom
- Features: Bathroom - Full, Walk-In Closet(s), Flooring - Stone/Ceramic Tile, Window(s) - Picture, Cable Hookup, Remodeled, Lighting - Overhead
- Level: Basement
- Area: 143
- Dimensions: 11 x 13
Bedroom 2
- Features: Closet, Flooring - Laminate, Cable Hookup, Remodeled, Lighting - Overhead
- Level: Main,First
- Area: 132
- Dimensions: 12 x 11
Bathroom 1
- Features: Bathroom - Full, Bathroom - Tiled With Shower Stall, Closet, Flooring - Laminate, Remodeled, Lighting - Overhead
- Level: Main,First
- Area: 40
- Dimensions: 8 x 5
Bathroom 2
- Features: Bathroom - Full, Bathroom - Tiled With Shower Stall, Closet, Flooring - Stone/Ceramic Tile, Remodeled, Lighting - Overhead
- Level: Basement
- Area: 55
- Dimensions: 11 x 5
Kitchen
- Features: Flooring - Laminate, Kitchen Island, Deck - Exterior, Open Floorplan, Recessed Lighting, Remodeled, Slider, Stainless Steel Appliances
- Level: Main,First
- Area: 117
- Dimensions: 9 x 13
Living room
- Features: Flooring - Laminate, Window(s) - Picture, Cable Hookup, Open Floorplan, Recessed Lighting, Remodeled
- Level: Main,First
- Area: 140
- Dimensions: 10 x 14
Heating
- Baseboard, Natural Gas, Ductless
Cooling
- Ductless
Appliances
- Included: Range, Dishwasher, Disposal, Microwave, Refrigerator
- Laundry: In Basement, Common Area, In Building
Features
- Internet Available - Unknown
- Flooring: Tile, Laminate
- Has basement: Yes
- Has fireplace: No
Interior area
- Total structure area: 921
- Total interior livable area: 921 sqft
Property
Parking
- Parking features: Open
- Has uncovered spaces: Yes
Features
- Entry location: Unit Placement(Street)
- Patio & porch: Porch
- Exterior features: Porch, Fenced Yard, Rain Gutters
- Fencing: Fenced
- Has view: Yes
- View description: Water, Harbor
- Has water view: Yes
- Water view: Harbor,Water
- Waterfront features: Ocean, 1 to 2 Mile To Beach, Beach Ownership(Public)
Details
- Parcel number: 1329467
- Zoning: 3R
Construction
Type & style
- Home type: Condo
- Property subtype: Condominium
Materials
- Frame
- Roof: Rubber
Condition
- Year built: 1900
- Major remodel year: 2023
Utilities & green energy
- Sewer: Public Sewer
- Water: Public
- Utilities for property: for Electric Range
Community & HOA
Community
- Features: Public Transportation, Shopping, Tennis Court(s), Park, Walk/Jog Trails, Laundromat, Highway Access, House of Worship, Marina, Private School, Public School, T-Station
- Security: Intercom
HOA
- Amenities included: Hot Water
- Services included: Water, Sewer, Insurance
- HOA fee: $214 monthly
Location
- Region: Boston
Financial & listing details
- Price per square foot: $597/sqft
- Tax assessed value: $4,615
- Annual tax amount: $4,614
- Date on market: 12/24/2025
Price history
| Date | Event | Price |
|---|---|---|
| 5/1/2024 | Sold | $550,000-2.7%$597/sqft |
Source: MLS PIN #73200319 Report a problem | ||
| 2/29/2024 | Contingent | $565,000$613/sqft |
Source: MLS PIN #73200319 Report a problem | ||
| 2/7/2024 | Listed for sale | $565,000$613/sqft |
Source: MLS PIN #73200319 Report a problem | ||
| 12/8/2023 | Listing removed | $565,000$613/sqft |
Source: MLS PIN #73139211 Report a problem | ||
| 11/15/2023 | Price change | $565,000-1.7%$613/sqft |
Source: MLS PIN #73139211 Report a problem | ||
| 9/28/2023 | Price change | $575,000-0.9%$624/sqft |
Source: MLS PIN #73139211 Report a problem | ||
| 9/13/2023 | Price change | $580,000-0.9%$630/sqft |
Source: MLS PIN #73139211 Report a problem | ||
| 8/9/2023 | Price change | $585,000-2.5%$635/sqft |
Source: MLS PIN #73139211 Report a problem | ||
| 7/21/2023 | Listed for sale | $599,900+3.4%$651/sqft |
Source: MLS PIN #73139211 Report a problem | ||
| 6/3/2022 | Listing removed | -- |
Source: MLS PIN #72893565 Report a problem | ||
| 11/27/2021 | Listing removed | $579,900$630/sqft |
Source: MLS PIN #72893565 Report a problem | ||
| 9/15/2021 | Price change | $579,900-1.7%$630/sqft |
Source: MLS PIN #72893565 Report a problem | ||
| 9/11/2021 | Listed for sale | $589,900$640/sqft |
Source: MLS PIN #72893565 Report a problem | ||
Public tax history
| Year | Property taxes | Tax assessment |
|---|---|---|
| 2025 | $5,932 | $512,300 |
Find assessor info on the county website
Neighborhood: East Boston
Nearby homes
- $441,0001 bd1 ba552 sqft51 Jeffries St APT 2, Boston, MA 02128Sold
- $450,0002 bd1 ba617 sqft51 Jeffries St APT 3, Boston, MA 02128Sold

- $1,253,9006 bd4 ba1.7k sqft51 Jeffries St, East Boston, MA 02128Off Market

- $855,5003 bd2 ba1.4k sqft49 Jeffries St, East Boston, MA 02128Off Market
- $464,6001 bd1 ba512 sqft49 Jeffries St UNIT 1, East Boston, MA 02128Off Market
- $747,3002 bd2 ba1.2k sqft49 Jeffries St #2, East Boston, MA 02128Off Market
- $487,5001 bd1 ba512 sqft49 Jeffries St #1, Boston, MA 02128Off Market
- $--2 bd1 ba650 sqft53 Jeffries St FLOOR 3, Boston, MA 02128Off Market
Nearby schools
GreatSchools rating
- 5/10Adams Elementary SchoolGrades: PK-6Distance: 0.3 mi
- 3/10Umana/Alighieri K-8Grades: PK-8Distance: 1.1 mi
- 2/10East Boston High SchoolGrades: 7-12Distance: 1.2 mi
Get a cash offer in 3 minutes
Find out how much your home could sell for in as little as 3 minutes with a no-obligation cash offer.
Estimated market value
$588,400
Get a cash offer in 3 minutes
Find out how much your home could sell for in as little as 3 minutes with a no-obligation cash offer.
Estimated market value
$588,400
- Massachusetts
- Suffolk County
- Boston
- 02128
- East Boston
- 51 Jeffries St Apartment 1
