Welcome to Stony Brook! This unique ranch-style home is ready for you to move right in and is tucked away on a peaceful side street abutting conservation land. Nice foyer entry with coat closet and vaulted ceiling. Stairs up to the living and dining room which opens into the white kitchen. All the amenities of Boston (including the residential tax exemption for owner-occupants) yet has that peaceful country feeling right outside your back door. Beautiful heated sunroom and nice size deck overlooking a picturesque yard. Enjoy one-level living with 3 beds and a full tiled bath on the first floor. The lower level has a family room, an additional room with a closet that could be used as a 4th bedroom, a half bath, a laundry room, and a utility room. Experience hiking, biking, and/or walking in the Stony Brook Reservation with its acres of forest, trails, and ponds. Easy access to Routes 95/93, shopping & dining. Just minutes to nearby public transportation and trains into the city.
Sold for $595,000
$595,000
51 Joan Rd, Hyde Park, MA 02136
3beds
1,781sqft
Single Family Residence
Built in 1950
8,034 Square Feet Lot
$757,800 Zestimate®
$334/sqft
$4,136 Estimated rent
Home value
$757,800
$697,000 - $826,000
$4,136/mo
Zestimate® history
Owner options
List your home for rent
$4,136/mo
Rent Zestimate®
Find your next renter with Zillow Rental Manager. Plus, with online applications, you can quickly screen prospective tenants – for free.
$4,136/mo
Rent Zestimate®
Refinance and save
$3,702/mo
Est. payment
Refinancing to a lower rate could help reduce your monthly payments and save thousands over the life of the loan.
$3,702/mo
Est. payment
Explore your selling options
Work with a Zillow partner agent
Leverage their expertise and Zillow's premium Showcase listings to get your home seen by more buyers.
Get startedList with your own agent
Get your home in front of millions of buyers by listing it on Zillow.
Learn how to do itSell it yourself
Take full control of how buyers see your home on Zillow by listing For Sale by Owner (FSBO).
List your homeWhat's special
Peaceful side streetCoat closetHalf bathLaundry roomBeautiful heated sunroomFull tiled bathNice size deck
Zillow last checked:
Listing updated:
Listed by:
The Watson Team 617-921-5918,
RE/MAX Way 781-326-5855
Bought with:
Stephen Casey
RE/MAX Real Estate Center
Source: MLS PIN,MLS#: 73144494
Facts & features
Interior
Bedrooms & bathrooms
- Bedrooms: 3
- Bathrooms: 2
- Full bathrooms: 1
- 1/2 bathrooms: 1
Primary bedroom
- Features: Flooring - Hardwood
- Level: First
- Area: 152.25
- Dimensions: 14.5 x 10.5
Bedroom 2
- Features: Flooring - Hardwood
- Level: First
- Area: 141.31
- Dimensions: 12.75 x 11.08
Bedroom 3
- Features: Flooring - Hardwood
- Level: First
- Area: 82.17
- Dimensions: 9.67 x 8.5
Bedroom 4
- Features: Flooring - Stone/Ceramic Tile
- Level: Basement
- Area: 243.33
- Dimensions: 18.25 x 13.33
Bathroom 1
- Level: First
- Area: 67.5
- Dimensions: 9 x 7.5
Bathroom 2
- Features: Bathroom - Full
- Level: Basement
- Area: 34.67
- Dimensions: 6.5 x 5.33
Bathroom 3
- Features: Bathroom - Half
Dining room
- Features: Flooring - Hardwood
- Level: First
- Area: 119.58
- Dimensions: 11.67 x 10.25
Family room
- Features: Flooring - Laminate
- Level: Basement
- Area: 252.12
- Dimensions: 22.08 x 11.42
Kitchen
- Level: First
- Area: 108.44
- Dimensions: 10.67 x 10.17
Living room
- Features: Flooring - Hardwood
- Level: First
- Area: 230.02
- Dimensions: 15.25 x 15.08
Heating
- Forced Air, Oil
Cooling
- None
Appliances
- Laundry: In Basement
Features
- Sun Room
- Flooring: Laminate
- Basement: Full,Partially Finished
- Has fireplace: No
Interior area
- Total structure area: 1,781
- Total interior livable area: 1,781 sqft
Property
Parking
- Total spaces: 2
- Parking features: Paved Drive, Off Street
- Uncovered spaces: 2
Features
- Patio & porch: Deck
- Exterior features: Deck
Lot
- Size: 8,034 Square Feet
- Features: Wooded
Details
- Parcel number: W:18 P:12267 S:017,1341367
- Zoning: R1
Construction
Type & style
- Home type: SingleFamily
- Architectural style: Raised Ranch
- Property subtype: Single Family Residence
Materials
- Foundation: Concrete Perimeter
- Roof: Shingle
Condition
- Year built: 1950
Utilities & green energy
- Electric: Circuit Breakers
- Sewer: Public Sewer
- Water: Public
Community & HOA
Community
- Features: Public Transportation, Shopping, Pool, Tennis Court(s), Park, Walk/Jog Trails, Golf, Medical Facility, Conservation Area, Highway Access, House of Worship, Private School, Public School, T-Station
HOA
- Has HOA: No
Location
- Region: Hyde Park
Financial & listing details
- Price per square foot: $334/sqft
- Tax assessed value: $454,600
- Annual tax amount: $4,882
- Date on market: 1/4/2026
Price history
| Date | Event | Price |
|---|---|---|
| 9/25/2023 | Sold | $595,000+2.6%$334/sqft |
Source: MLS PIN #73144494 Report a problem | ||
| 8/11/2023 | Contingent | $579,900$326/sqft |
Source: MLS PIN #73144494 Report a problem | ||
| 8/3/2023 | Listed for sale | $579,900$326/sqft |
Source: MLS PIN #73144494 Report a problem | ||
Public tax history
| Year | Property taxes | Tax assessment |
|---|---|---|
| 2025 | $5,463 +3% | $471,800 -3% |
| 2024 | $5,303 +8.6% | $486,500 +7% |
| 2023 | $4,882 +8.6% | $454,600 +10% |
| 2022 | $4,497 +10.1% | $413,300 +8% |
| 2021 | $4,083 +8.6% | $382,700 +7.5% |
| 2020 | $3,758 +12.2% | $355,900 +12% |
| 2019 | $3,350 +0.6% | $317,800 |
| 2018 | $3,331 +281.1% | $317,800 |
| 2017 | $874 -75% | $317,800 |
| 2016 | $3,496 +3.8% | $317,800 +14.3% |
| 2015 | $3,368 -7.8% | $278,100 |
| 2013 | $3,654 -1.2% | $278,100 -1.9% |
| 2012 | $3,698 +7.1% | $283,600 +5% |
| 2011 | $3,453 +2.3% | $270,000 -5% |
| 2010 | $3,376 -12.5% | $284,200 -21.7% |
| 2009 | $3,857 -4.9% | $362,800 -1.9% |
| 2008 | $4,056 -4.2% | $369,700 -4% |
| 2007 | $4,234 | $385,300 |
Find assessor info on the county website
Neighborhood: Hyde Park
Nearby homes
- $673,2003 bd1 ba1.7k sqft21 Dodge Rd, Hyde Park, MA 02136Off Market
- $680,8003 bd1 ba1.6k sqft47 Joan Rd, Hyde Park, MA 02136Off Market
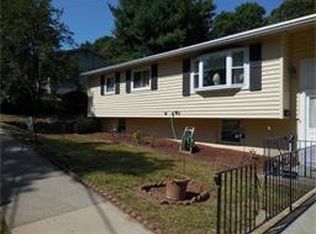
- $686,4004 bd1 ba1.6k sqft19 Dodge Rd, Hyde Park, MA 02136Off Market
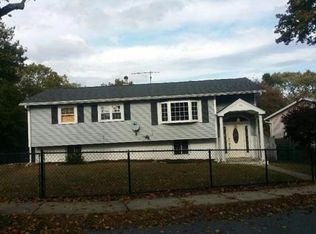
- $595,9003 bd1 ba1k sqft25 Dodge Rd, Hyde Park, MA 02136Off Market
- $643,7003 bd1 ba1.3k sqft43 Joan Rd, Hyde Park, MA 02136Off Market
- $643,7003 bd1 ba1k sqft20 Dodge Rd, Hyde Park, MA 02136Off Market
- $707,5003 bd2 ba1.6k sqft46 Joan Rd, Hyde Park, MA 02136Off Market
- $620,0003 bd2 ba1.6k sqft15 Dodge Rd, Hyde Park, MA 02136Pending
Nearby schools
GreatSchools rating
- 5/10Channing Elementary SchoolGrades: PK-6Distance: 0.6 mi
- 5/10William H Ohrenberger SchoolGrades: 3-8Distance: 0.6 mi
- 7/10New Mission High SchoolGrades: 7-12Distance: 1.6 mi
Get a cash offer in 3 minutes
Find out how much your home could sell for in as little as 3 minutes with a no-obligation cash offer.
Estimated market value
$757,800
Get a cash offer in 3 minutes
Find out how much your home could sell for in as little as 3 minutes with a no-obligation cash offer.
Estimated market value
$757,800
