Set back from the road. New Septic system. Large raised ranch with addition with vaulted ceiling and skylights. Finished lower level with a full bathroom and additional bedrooms. Hardwood floors throughout the main floor. Primary bedroom suite, Good sized kitchen with skylight, central A/C, French door, two car garage. large deck with be painted.
Under contract
Price cut: $10K (8/22)
$429,000
51 Johnson Road, Marlborough, CT 06449
3beds
1,476sqft
Single Family Residence
Built in 1974
1.22 Acres Lot
$421,100 Zestimate®
$291/sqft
$-- HOA
What's special
Large deckTwo car garageFrench doorPrimary bedroom suiteVaulted ceilingAdditional bedrooms
- 45 days
- 736
- 37
Zillow last checked:
Listing updated:
Listed by:
Lani Liu-Helisch (203)722-2451,
Sovereign Properties 203-722-2451
Source: Smart MLS,MLS#: 24197736
Facts & features
Interior
Bedrooms & bathrooms
- Bedrooms: 3
- Bathrooms: 3
- Full bathrooms: 3
Primary bedroom
- Features: Bedroom Suite, Full Bath, Hardwood Floor
- Level: Main
Bedroom
- Features: Hardwood Floor
- Level: Main
Bedroom
- Level: Main
Dining room
- Features: Sliders, Hardwood Floor
- Level: Main
Family room
- Level: Lower
Great room
- Features: Vaulted Ceiling(s)
- Level: Main
Living room
- Features: Hardwood Floor
- Level: Main
Heating
- Hot Water, Propane
Cooling
- Central Air
Appliances
- Included: Electric Range, Range Hood, Refrigerator, Dishwasher, Washer, Dryer, Water Heater
- Laundry: Lower Level
Features
- Basement: Partial
- Attic: Access Via Hatch
- Number of fireplaces: 1
Interior area
- Total structure area: 1,476
- Total interior livable area: 1,476 sqft
- Finished area above ground: 1,476
Property
Parking
- Total spaces: 3
- Parking features: Attached, Driveway, Private, Paved
- Attached garage spaces: 2
- Has uncovered spaces: Yes
Features
- Patio & porch: Deck
Lot
- Size: 1.22 Acres
- Features: Open Lot
Details
- Parcel number: 2223298
- Zoning: R
Construction
Type & style
- Home type: SingleFamily
- Architectural style: Ranch
- Property subtype: Single Family Residence
Materials
- Vinyl Siding
- Foundation: Concrete Perimeter, Raised
- Roof: Asphalt
Condition
- New construction: No
- Year built: 1974
Utilities & green energy
- Sewer: Septic Tank
- Water: Well
Community & HOA
HOA
- Has HOA: No
Location
- Region: Marlborough
Financial & listing details
- Price per square foot: $291/sqft
- Tax assessed value: $262,850
- Annual tax amount: $7,123
- Date on market: 8/7/2026
Estimated market value
$421,100
$400,000 - $442,000
$3,009/mo
Price history
| Date | Event | Price |
|---|---|---|
| 9/18/2026 | Pending sale | $429,000$291/sqft |
Source:  Smart MLS #24197736 Report a problem Smart MLS #24197736 Report a problem | ||
| 8/22/2026 | Price change | $429,000-2.3%$291/sqft |
Source: Smart MLS #24197736 Report a problem | ||
| 8/7/2026 | Listed for sale | $439,000+5.8%$297/sqft |
Source: Smart MLS #24197736 Report a problem | ||
| 3/21/2025 | Listing removed | $415,000$281/sqft |
Source: Smart MLS #24073127 Report a problem | ||
| 2/26/2025 | Price change | $415,000-3.3%$281/sqft |
Source: Smart MLS #24073127 Report a problem | ||
| 2/10/2025 | Listed for sale | $429,000+78%$291/sqft |
Source: Smart MLS #24073127 Report a problem | ||
| 10/29/2004 | Sold | $241,000$163/sqft |
Source: Smart MLS #G359112 Report a problem | ||
Public tax history
| Year | Property taxes | Tax assessment |
|---|---|---|
| 2025 | $6,270 +4% | $166,140 |
| 2024 | $6,029 +4.5% | $166,140 |
| 2023 | $5,770 -2.3% | $166,140 |
| 2022 | $5,906 -0.8% | $166,140 |
| 2021 | $5,954 +4.5% | $166,140 +5.7% |
| 2020 | $5,698 -0.1% | $157,110 +2.6% |
| 2019 | $5,705 +2% | $153,160 |
| 2018 | $5,593 +3% | $153,160 |
| 2017 | $5,431 +3.8% | $153,160 |
| 2016 | $5,230 +3.1% | $153,160 -0.7% |
| 2015 | $5,072 +4.6% | $154,210 |
| 2014 | $4,850 +2.3% | $154,210 |
| 2013 | $4,743 -0.9% | $154,210 |
| 2012 | $4,785 +0% | $154,210 -12.3% |
| 2011 | $4,783 +2.3% | $175,840 |
| 2010 | $4,674 +0.4% | $175,840 |
| 2009 | $4,656 +2.4% | $175,840 |
| 2008 | $4,547 +2.6% | $175,840 |
| 2007 | $4,433 +2% | $175,840 |
| 2006 | $4,345 +14.4% | $175,840 +41.9% |
| 2005 | $3,798 +4.8% | $123,940 |
| 2004 | $3,623 +3.3% | $123,940 +0% |
| 2003 | $3,506 +6.8% | $123,900 +22.7% |
| 2001 | $3,283 +7.6% | $101,000 +0% |
| 1997 | $3,050 | $100,990 |
Find assessor info on the county website
Monthly payment
Est. payment
Payment breakdown
Explore the cost of this home by adjusting the details. Changes won't be saved.Climate risks
Neighborhood: 06447
Similar homes
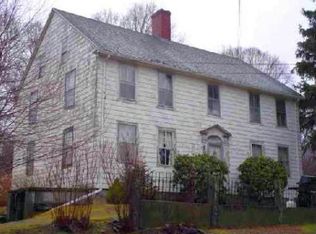
- $409,9003 bd2 ba1.9k sqft15 Converse Road, Bolton, CT 06043For Sale

 MLS ID #24203711, Vincent L. Diana, William Raveis Real Estate. Smart MLS
 - $429,0003 bd2 ba1.5k sqft36 Park Road, Colchester, CT 06415For Sale
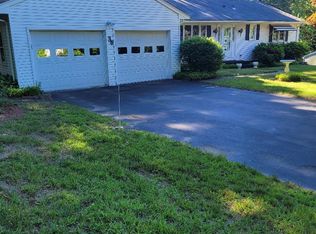 MLS ID #24185470, Patricia M. Lujan, McCorrison DW Fish Real Estate. Smart MLS
 - $499,9903 bd2 ba1.9k sqft82 Depot Hill Road, East Hampton, CT 06424For Sale
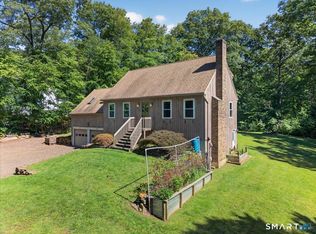 MLS ID #24206383, Olivia D. Evans, KEY Real Estate Services LLC. Smart MLS
 - $429,0003 bd2 ba2.1k sqft54 Midwood Farm Road, East Hampton, CT 06424For Sale
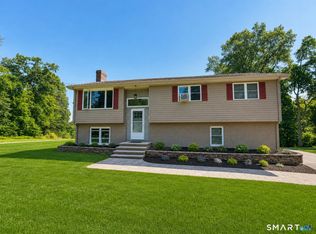 MLS ID #24197522, Paula Smith, Coldwell Banker Realty. Smart MLS
 - $430,0003 bd2 ba1.7k sqft552 Route 32, Franklin, CT 06254For SaleMLS ID #24206757, Jennifer Weinland, Weichert,REALTORS-Four Corners. Smart MLS
- $399,9003 bd2 ba1.7k sqft3351 Main Street, Rocky Hill, CT 06067For SaleMLS ID #24207758, Barry Wolfgang, William Raveis Real Estate. Smart MLS
- $524,9004 bd3 ba2.1k sqft177 Bull Hill Road, Colchester, CT 06415For SaleMLS ID #24201715, Jack J. Faski, Carl Guild & Associates. Smart MLS
- $429,0003 bd2 ba1.5k sqft76 George Street, Middletown, CT 06457For SaleMLS ID #24196637, Santo Gulino, William Raveis Real Estate. Smart MLS
- $399,0003 bd1 ba1.1k sqft77 Hopewell Heights, Glastonbury, CT 06073For SaleMLS ID #24199986, Ela Heselton, Carl Guild & Associates. Smart MLS
- $475,0004 bd3 ba1.8k sqft10 Laurwood Drive, Bolton, CT 06043For SaleMLS ID #24196819, Fernando M. Paiva, Gorski Realty LLC. Smart MLS
- $414,0002 bd1 ba1.3k sqft226 Percival Avenue, Berlin, CT 06037For SaleMLS ID #24206825, Shelly A. Meister Zamudio, Realty 3 CT. Smart MLS
- $429,9003 bd2 ba1.7k sqft45 Wapping Wood Road, Ellington, CT 06029For SaleMLS ID #24195791, Linda Driscoll, Shea & Company Real Estate,LLC. Smart MLS
- $432,9004 bd2 ba1.4k sqft70 Burwood Road, Wethersfield, CT 06109For SaleMLS ID #24192219, Joseph P. Aiello, SalCal Real Estate Connections. Smart MLS
- $399,9003 bd2 ba1.8k sqft17 Forest Lane, Bloomfield, CT 06002For SaleMLS ID #24208458, Tony S. Marques, Golden Rule Realty. Smart MLS
- $525,0003 bd2 ba2.1k sqft25 1/2 Edgerton Street, East Hampton, CT 06424For SaleMLS ID #24182454, Rick Berkenstock, CENTURY 21 AllPoints Realty. Smart MLS
- $450,0003 bd3 ba1.3k sqft3 Vinlen Drive, Windsor, CT 06095For SaleMLS ID #24207321, Muhammad Bilal, Realty Negotiations LLC. Smart MLS
- $449,9003 bd2 ba1.1k sqft194 Cedar Swamp Road, Mansfield, CT 06268For SaleMLS ID #24188288, Gary B. Stevens, Ferrigno-Storrs, REALTORS LLC. Smart MLS
- $375,0003 bd2 ba2k sqft48 Ferguson Road, Manchester, CT 06040For SaleMLS ID #24204364, Diane Y. Kapinos, Today Real Estate, INC. Smart MLS
- $299,9002 bd1 ba1.1k sqft503 West Main Street, Hebron, CT 06231For SaleMLS ID #24181564, Vincent L. Diana, William Raveis Real Estate. Smart MLS
