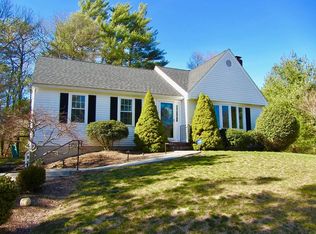
Exceptional home w/ modern efficiency located in the highly sought-after, community of Shallow Pond Estates.Beautifully updated 3-bedroom, 2-bathroom home is move-in ready & perfectly situated on a sidewalk-lined street.The home has undergone extensive recent improvements, ensuring peace of mind for years to come: Key Features include Advanced Climate Control, with brand new high-efficiency heat system, central air conditioning,water heater with WIFI connectivity, NEW roof & insulation, making for year-round comfort. With an Open floor plan, the home offers a spacious layout with gleaming hardwood floors & newer flooring throughout. The interior has been freshly painted, and the kitchen cabinets have been recently refinished to provide a modern, clean aesthetic. Smart Home enabled features. The deck overlooks a large level private backyard,& is perfect for cookouts after spending long days at the nearby beach. SELLER CREDIT of $10,000 toward closing costs, or interest rate buydown.
Sold for $645,000
$645,000
51 Kathleen Dr, Plymouth, MA 02360
3beds
1,344sqft
Single Family Residence
Built in 1988
0.57 Acres Lot
$652,300 Zestimate®
$480/sqft
$3,464 Estimated rent
Home value
$652,300
$600,000 - $711,000
$3,464/mo
Zestimate® history
Owner options
List your home for rent
$3,464/mo
Rent Zestimate®
Find your next renter with Zillow Rental Manager. Plus, with online applications, you can quickly screen prospective tenants – for free.
$3,464/mo
Rent Zestimate®
Refinance and save
$4,106/mo
Est. payment
Refinancing to a lower rate could help reduce your monthly payments and save thousands over the life of the loan.
$4,106/mo
Est. payment
Explore your selling options
Work with a Zillow partner agent
Leverage their expertise and Zillow's premium Showcase listings to get your home seen by more buyers.
Get startedList with your own agent
Get your home in front of millions of buyers by listing it on Zillow.
Learn how to do itSell it yourself
Take full control of how buyers see your home on Zillow by listing For Sale by Owner (FSBO).
List your homeWhat's special
Smart home enabled featuresCentral air conditioningHigh-efficiency heat systemGleaming hardwood floorsNew roofOpen floor planSidewalk-lined street
Zillow last checked:
Listing updated:
Listed by:
Kacey Coleman 508-245-5158,
Jane Coit Real Estate, Inc. 781-936-2141
Bought with:
Team Reis
Reis Real Estate & Company Inc.
Source: MLS PIN,MLS#: 73469827
Facts & features
Interior
Bedrooms & bathrooms
- Bedrooms: 3
- Bathrooms: 2
- Full bathrooms: 2
Primary bedroom
- Features: Flooring - Wall to Wall Carpet
- Level: First
- Area: 144
- Dimensions: 12 x 12
Bedroom 2
- Features: Closet, Flooring - Vinyl
- Level: Second
- Area: 170
- Dimensions: 17 x 10
Bedroom 3
- Features: Closet, Flooring - Vinyl
- Level: Second
- Area: 204
- Dimensions: 17 x 12
Bathroom 1
- Features: Bathroom - Full, Bathroom - Tiled With Tub & Shower
- Level: First
Bathroom 2
- Features: Bathroom - Full, Bathroom - Tiled With Tub & Shower
- Level: Second
Dining room
- Features: Flooring - Hardwood, Deck - Exterior, Exterior Access, Slider
- Level: First
- Area: 117
- Dimensions: 13 x 9
Kitchen
- Features: Flooring - Stone/Ceramic Tile, Open Floorplan, Stainless Steel Appliances
- Level: First
- Area: 90
- Dimensions: 10 x 9
Living room
- Features: Flooring - Hardwood, Open Floorplan
- Level: First
- Area: 169
- Dimensions: 13 x 13
Heating
- Heat Pump
Cooling
- Heat Pump
Appliances
- Included: Electric Water Heater, Range, Dishwasher, Refrigerator, Washer, Dryer
- Laundry: Electric Dryer Hookup, Washer Hookup
Features
- Flooring: Wood, Tile, Carpet
- Basement: Full
- Number of fireplaces: 1
- Fireplace features: Living Room
Interior area
- Total structure area: 1,344
- Total interior livable area: 1,344 sqft
- Finished area above ground: 1,344
Property
Parking
- Total spaces: 5
- Parking features: Under, Paved Drive, Off Street
- Attached garage spaces: 1
- Uncovered spaces: 4
Features
- Patio & porch: Deck - Wood
- Exterior features: Deck - Wood
- Waterfront features: Beach Access, Bay, 1/2 to 1 Mile To Beach, Beach Ownership(Public)
Lot
- Size: 0.57 Acres
- Features: Level
Details
- Parcel number: 1128295
- Zoning: R25
Construction
Type & style
- Home type: SingleFamily
- Architectural style: Cape
- Property subtype: Single Family Residence
Materials
- Frame
- Foundation: Block
- Roof: Shingle
Condition
- Year built: 1988
Utilities & green energy
- Electric: 200+ Amp Service
- Sewer: Private Sewer
- Water: Public
- Utilities for property: for Electric Range, for Electric Oven, for Electric Dryer, Washer Hookup
Community & HOA
Community
- Features: Public Transportation, Shopping, Walk/Jog Trails, Stable(s), Medical Facility, Laundromat, House of Worship, Public School
- Subdivision: Shallow Pond
HOA
- Has HOA: Yes
- HOA fee: $50 annually
Location
- Region: Plymouth
Financial & listing details
- Price per square foot: $480/sqft
- Tax assessed value: $539,200
- Annual tax amount: $6,764
- Date on market: 2/14/2026
- Listing terms: Contract
- Exclusions: 6 Tall Seagrass Plants. Japanese Cherry Tree.
Price history
| Date | Event | Price |
|---|---|---|
| 4/16/2026 | Sold | $645,000-0.8%$480/sqft |
Source: MLS PIN #73469827 Report a problem | ||
| 3/9/2026 | Contingent | $650,000$484/sqft |
Source: MLS PIN #73469827 Report a problem | ||
| 2/8/2026 | Price change | $650,000-3.7%$484/sqft |
Source: MLS PIN #73469827 Report a problem | ||
| 1/29/2026 | Price change | $675,000+12.6%$502/sqft |
Source: MLS PIN #73469827 Report a problem | ||
| 1/20/2026 | Listed for sale | $599,500+88.5%$446/sqft |
Source: MLS PIN #73469827 Report a problem | ||
| 5/31/2017 | Sold | $318,000-4.8%$237/sqft |
Source: Public Record Report a problem | ||
| 4/16/2017 | Pending sale | $333,900$248/sqft |
Source: Jack Gately Real Estate, LLC #72118375 Report a problem | ||
| 4/7/2017 | Price change | $333,900-1.4%$248/sqft |
Source: Jack Gately Real Estate, LLC #72118375 Report a problem | ||
| 3/30/2017 | Pending sale | $338,500$252/sqft |
Source: Jack Gately Real Estate, LLC #72118375 Report a problem | ||
| 2/12/2017 | Listed for sale | $338,500+25.4%$252/sqft |
Source: Jack Gately Real Estate, LLC #72118375 Report a problem | ||
| 5/30/2013 | Sold | $270,000-3.5%$201/sqft |
Source: Public Record Report a problem | ||
| 12/17/2012 | Listed for sale | $279,900+72.8%$208/sqft |
Source: Coldwell Banker Residential Brokerage - Plymouth #71465075 Report a problem | ||
| 7/18/1989 | Sold | $162,000$121/sqft |
Source: Public Record Report a problem | ||
Public tax history
| Year | Property taxes | Tax assessment |
|---|---|---|
| 2025 | $6,557 +4.5% | $516,700 +6% |
| 2024 | $6,272 +2.3% | $487,300 +9% |
| 2023 | $6,130 +5% | $447,100 +18.2% |
| 2022 | $5,839 +3.2% | $378,400 +8.1% |
| 2021 | $5,659 +4.3% | $350,200 +5.5% |
| 2020 | $5,428 +1.9% | $332,000 +3.1% |
| 2019 | $5,326 -1.1% | $322,000 -1.6% |
| 2018 | $5,387 +7.1% | $327,300 +7.9% |
| 2017 | $5,029 +12.5% | $303,300 +10.4% |
| 2016 | $4,471 +8.5% | $274,800 +3.7% |
| 2015 | $4,120 +4.4% | $265,100 +1.6% |
| 2014 | $3,947 +4.4% | $260,900 -0.4% |
| 2013 | $3,779 -4.6% | $261,900 -8.5% |
| 2012 | $3,960 +7.7% | $286,100 +1.5% |
| 2011 | $3,676 +1% | $281,900 -3.8% |
| 2010 | $3,639 -0.1% | $293,000 -11% |
| 2009 | $3,644 +3.7% | $329,200 -3.3% |
| 2008 | $3,515 +2.2% | $340,300 -4% |
| 2007 | $3,441 -2.2% | $354,400 -0.5% |
| 2006 | $3,519 +4.8% | $356,200 +10.6% |
| 2005 | $3,358 -3.9% | $322,000 +8.8% |
| 2004 | $3,496 +15.7% | $296,000 +20.5% |
| 2003 | $3,022 +8.3% | $245,700 +43.5% |
| 2001 | $2,791 +11.2% | $171,200 +26.1% |
| 1999 | $2,511 | $135,800 |
Find assessor info on the county website
Neighborhood: 02360
Nearby homes
- $740,1003 bd2 ba1.9k sqft57 Kathleen Dr, Plymouth, MA 02360Off Market
- $616,0002 bd1 ba1.2k sqft47 Kathleen Dr, Plymouth, MA 02360Off Market
- $723,1003 bd2 ba2.1k sqft61 Kathleen Dr, Plymouth, MA 02360Off Market
- $690,4003 bd2 ba1.8k sqft46 Donna Dr, Plymouth, MA 02360Off Market
- $783,8004 bd2 ba2.3k sqft43 Kathleen Dr, Plymouth, MA 02360Off Market
- $729,4004 bd2 ba2.1k sqft50 Donna Dr, Plymouth, MA 02360Off Market
- $598,0002 bd1 ba1.2k sqft52 Kathleen Dr, Plymouth, MA 02360Off Market
- $668,8003 bd2 ba1.6k sqft48 Kathleen Dr, Plymouth, MA 02360Off Market
Nearby schools
GreatSchools rating
- 5/10Indian Brook Elementary SchoolGrades: K-5Distance: 0.5 mi
- 6/10Plymouth South Middle SchoolGrades: 6-8Distance: 3.7 mi
- 4/10Plymouth South High SchoolGrades: 9-12Distance: 3.4 mi
Schools provided by the listing agent
- Elementary: Indian Brook
- Middle: South
- High: South
Source: MLS PIN. This data may not be complete. We recommend contacting the local school district to confirm school assignments for this home.
Get a cash offer in 3 minutes
Find out how much your home could sell for in as little as 3 minutes with a no-obligation cash offer.
Estimated market value
$652,300
Get a cash offer in 3 minutes
Find out how much your home could sell for in as little as 3 minutes with a no-obligation cash offer.
Estimated market value
$652,300
- Massachusetts
- Plymouth County
- Plymouth
- 02360
- 51 Kathleen Dr
Nearby cities
Nearby neighborhoods
Nearby zip codes
Other Plymouth Topics
