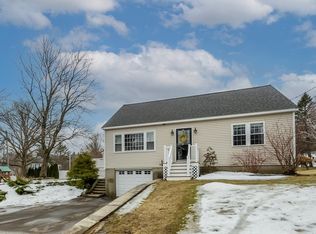
Welcome home to this charming gambrel steps from the beautiful Merrimack River Park. Inside you will be greeted by a warm living room with a wood burning fireplace perfect for cozy winter nights. The living room opens up to the dining room making this house ready to entertain in. The eat-in kitchen features quality wood cabinets and a gas range. A large center island is made for gathering. Beyond the kitchen, you will find a mudroom area connecting the 2 car garage as well as a generous heated sunroom that is bathed in sunlight. From the sunroom, walk out to the large deck and enjoy the beautifully maintained yard. Upstairs there are 4 bedrooms and a full bathroom. The primary bedroom provides lots of space with window seats that double as cedar storage. The 4th bedroom can be used as a smaller bedroom, office or walk-in closet. The lower level is partially finished and provides extra room for a family room, office or home gym. Make this home yours!
Sold for $620,000
$620,000
51 Kelly St, Haverhill, MA 01832
4beds
1,856sqft
Single Family Residence
Built in 1983
0.31 Acres Lot
$621,300 Zestimate®
$334/sqft
$3,445 Estimated rent
Home value
$621,300
$565,000 - $683,000
$3,445/mo
Zestimate® history
Owner options
List your home for rent
$3,445/mo
Rent Zestimate®
Find your next renter with Zillow Rental Manager. Plus, with online applications, you can quickly screen prospective tenants – for free.
$3,445/mo
Rent Zestimate®
Refinance and save
$4,028/mo
Est. payment
Refinancing to a lower rate could help reduce your monthly payments and save thousands over the life of the loan.
$4,028/mo
Est. payment
Explore your selling options
Work with a Zillow partner agent
Leverage their expertise and Zillow's premium Showcase listings to get your home seen by more buyers.
Get startedList with your own agent
Get your home in front of millions of buyers by listing it on Zillow.
Learn how to do itSell it yourself
Take full control of how buyers see your home on Zillow by listing For Sale by Owner (FSBO).
List your homeWhat's special
Wood burning fireplaceLarge deckCharming gambrelEat-in kitchenGas rangeBeautifully maintained yardQuality wood cabinets
Zillow last checked:
Listing updated:
Listed by:
Stefania Bishop 617-771-2015,
William Raveis R.E. & Home Services 978-475-5100
Bought with:
Sothear Kim
Realty One Group Next Level
Source: MLS PIN,MLS#: 73456188
Facts & features
Interior
Bedrooms & bathrooms
- Bedrooms: 4
- Bathrooms: 2
- Full bathrooms: 2
Primary bedroom
- Features: Cedar Closet(s), Flooring - Wall to Wall Carpet
- Level: Second
- Area: 221
- Dimensions: 17 x 13
Bedroom 2
- Features: Closet, Flooring - Wall to Wall Carpet
- Level: Second
- Area: 156
- Dimensions: 12 x 13
Bedroom 3
- Features: Closet, Flooring - Wall to Wall Carpet
- Level: Second
- Area: 120
- Dimensions: 12 x 10
Bedroom 4
- Features: Closet, Flooring - Vinyl
- Level: Second
- Area: 88
- Dimensions: 8 x 11
Bathroom 1
- Features: Bathroom - With Shower Stall, Flooring - Stone/Ceramic Tile
- Level: First
- Area: 33.6
- Dimensions: 4.8 x 7
Bathroom 2
- Features: Bathroom - With Tub & Shower, Flooring - Stone/Ceramic Tile
- Level: Second
- Area: 70
- Dimensions: 7 x 10
Dining room
- Features: Flooring - Hardwood, Window(s) - Bay/Bow/Box
- Level: First
- Area: 143
- Dimensions: 11 x 13
Family room
- Features: Flooring - Wall to Wall Carpet
- Level: Basement
- Area: 832
- Dimensions: 32 x 26
Kitchen
- Features: Flooring - Hardwood, Countertops - Stone/Granite/Solid, Kitchen Island, Recessed Lighting
- Level: First
- Area: 525
- Dimensions: 21 x 25
Living room
- Features: Flooring - Wall to Wall Carpet
- Level: First
- Area: 260
- Dimensions: 20 x 13
Heating
- Forced Air
Cooling
- Window Unit(s)
Appliances
- Included: Gas Water Heater, Range, Dishwasher, Microwave, Refrigerator, Washer, Dryer
Features
- Flooring: Wood, Tile, Vinyl, Carpet, Flooring - Wall to Wall Carpet
- Windows: Skylight(s)
- Basement: Partially Finished
- Number of fireplaces: 1
- Fireplace features: Living Room
Interior area
- Total structure area: 1,856
- Total interior livable area: 1,856 sqft
- Finished area above ground: 1,856
- Finished area below ground: 477
Property
Parking
- Total spaces: 8
- Parking features: Attached, Paved Drive, Off Street
- Attached garage spaces: 2
- Uncovered spaces: 6
Features
- Patio & porch: Deck
- Exterior features: Deck, Sprinkler System
Lot
- Size: 0.31 Acres
- Features: Corner Lot
Details
- Parcel number: 1929939
- Zoning: SR
Construction
Type & style
- Home type: SingleFamily
- Property subtype: Single Family Residence
Materials
- Frame
- Foundation: Concrete Perimeter
- Roof: Shingle
Condition
- Year built: 1983
Utilities & green energy
- Electric: 220 Volts
- Sewer: Public Sewer
- Water: Public
Community & HOA
Community
- Features: Public Transportation, Shopping, Walk/Jog Trails, Highway Access, Public School
HOA
- Has HOA: No
Location
- Region: Haverhill
Financial & listing details
- Price per square foot: $334/sqft
- Tax assessed value: $512,600
- Annual tax amount: $5,490
- Date on market: 1/7/2026
Price history
| Date | Event | Price |
|---|---|---|
| 12/17/2025 | Sold | $620,000+3.4%$334/sqft |
Source: MLS PIN #73456188 Report a problem | ||
| 11/24/2025 | Contingent | $599,900$323/sqft |
Source: MLS PIN #73456188 Report a problem | ||
| 11/19/2025 | Listed for sale | $599,900$323/sqft |
Source: MLS PIN #73456188 Report a problem | ||
Public tax history
| Year | Property taxes | Tax assessment |
|---|---|---|
| 2025 | $5,490 +7.8% | $512,600 +7% |
| 2024 | $5,095 +0.9% | $478,900 +5.8% |
| 2023 | $5,049 | $452,800 |
| 2022 | $5,049 +4.8% | $452,800 +26.3% |
| 2021 | $4,820 +2.2% | $358,600 +3.5% |
| 2020 | $4,714 +2.9% | $346,600 +5.5% |
| 2019 | $4,581 +4% | $328,400 +6.3% |
| 2018 | $4,403 -0.3% | $308,800 +4.8% |
| 2017 | $4,416 +2.3% | $294,600 +4.8% |
| 2016 | $4,316 +2.3% | $281,000 +2.3% |
| 2015 | $4,218 +4% | $274,800 +9% |
| 2014 | $4,056 +2.8% | $252,100 |
| 2013 | $3,945 +2.5% | $252,100 -3.3% |
| 2012 | $3,848 +4.5% | $260,700 -1.4% |
| 2011 | $3,683 +5.6% | $264,400 -3.3% |
| 2010 | $3,487 +3.9% | $273,300 -6.7% |
| 2009 | $3,355 +1.6% | $293,000 -6.6% |
| 2008 | $3,301 +0.1% | $313,800 -1.8% |
| 2007 | $3,297 +2.1% | $319,500 +4.3% |
| 2006 | $3,228 +6.8% | $306,300 +8.5% |
| 2005 | $3,023 -1.6% | $282,300 +19.3% |
| 2004 | $3,071 +8.7% | $236,600 +11.1% |
| 2003 | $2,825 +2.5% | $212,900 +29.3% |
| 2001 | $2,755 +8.4% | $164,600 +7.2% |
| 1999 | $2,541 | $153,600 |
Find assessor info on the county website
Neighborhood: 01832
Nearby homes
- $628,6004 bd2 ba1.5k sqft26 Dale St, Haverhill, MA 01832Off Market
- $652,4003 bd2 ba1.9k sqft45 Kelly St, Haverhill, MA 01832Off Market
- $512,8002 bd1 ba1.5k sqft54 Kelly St, Haverhill, MA 01832Off Market
- $298,0002 bd1 ba720 sqft50 Kelly St #B, Haverhill, MA 01832Sold

- $530,5003 bd1 ba1.7k sqft50 Kelly St #A, Haverhill, MA 01832Off Market
- $---- bd-- ba-- sqft50 Kelly St, Haverhill, MA 01832Off Market
- $648,5003 bd2 ba1.6k sqft6 Craft St, Haverhill, MA 01832Off Market
- $567,0003 bd2 ba1.7k sqft33 Dale St, Haverhill, MA 01832Off Market
Nearby schools
GreatSchools rating
- 5/10Consentino Middle SchoolGrades: 5-8Distance: 1.6 mi
- 4/10Haverhill High SchoolGrades: 9-12Distance: 1.6 mi
- 6/10Silver Hill Elementary SchoolGrades: K-5Distance: 1.7 mi
Get a cash offer in 3 minutes
Find out how much your home could sell for in as little as 3 minutes with a no-obligation cash offer.
Estimated market value
$621,300
Get a cash offer in 3 minutes
Find out how much your home could sell for in as little as 3 minutes with a no-obligation cash offer.
Estimated market value
$621,300
- Massachusetts
- Essex County
- Haverhill
- 01832
- 51 Kelly St
