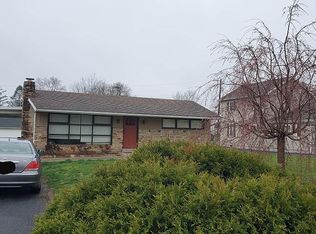
Everything you've been searching for—space, comfort, style, and a location that simplifies your life—this home truly has it all. Spacious, updated and move in ready home located in South Middleton School District! With over 2,300 square feet of thoughtfully designed space, you'll instantly appreciate the open living and family rooms, perfect for gathering, unwinding, or entertaining. Natural light fills these rooms, and the cozy wood stove creates a warm and inviting atmosphere year-round. A standout main-level primary suite, offers a private retreat with its own full ensuite bath and a spacious walk-in closet that makes organizing easy and stress-free. Whether you're seeking a peaceful place to unwind at the end of the day or a quiet sanctuary to start your morning, this suite has it all. The kitchen is both inviting and functional, featuring hard surface countertops, maple cabinetry, and a distinctive hammered tin backsplash. The spacious dining room overlooks the backyard, offering plenty of room for family dinners or casual meals. Upstairs, you'll find three additional spacious bedrooms, providing ample space to spread your wings. The flexibility of this layout ensures that you can tailor these rooms to whatever your needs may be. Clean basement to make your own or for storage. Step outside, and you'll quickly imagine yourself sipping coffee on the charming front porch, hosting a barbecue in the fully fenced backyard, or tackling a project in the oversized 3-car garage/workshop, complete with an expansive parking pad. Perfectly situated just minutes from shopping, dining, I-81, and less than 2 miles from historic downtown Carlisle, PA, this home invites you to settle in, relax, and truly enjoy where you live. Come explore this warm and welcoming space—and make it yours!
Sold for $342,000
$342,000
51 Kenwood Ave, Carlisle, PA 17013
4beds
2,337sqft
Single Family Residence
Built in 1978
0.34 Acres Lot
$357,700 Zestimate®
$146/sqft
$2,327 Estimated rent
Home value
$357,700
$329,000 - $386,000
$2,327/mo
Zestimate® history
Owner options
List your home for rent
$2,327/mo
Rent Zestimate®
Find your next renter with Zillow Rental Manager. Plus, with online applications, you can quickly screen prospective tenants – for free.
$2,327/mo
Rent Zestimate®
Refinance and save
$2,183/mo
Est. payment
Refinancing to a lower rate could help reduce your monthly payments and save thousands over the life of the loan.
$2,183/mo
Est. payment
Explore your selling options
Work with a Zillow partner agent
Leverage their expertise and Zillow's premium Showcase listings to get your home seen by more buyers.
Get startedList with your own agent
Get your home in front of millions of buyers by listing it on Zillow.
Learn how to do itSell it yourself
Take full control of how buyers see your home on Zillow by listing For Sale by Owner (FSBO).
List your homeWhat's special
Standout main-level primary suiteThree additional spacious bedroomsFully fenced backyardExpansive parking padHard surface countertopsMaple cabinetryDistinctive hammered tin backsplash
Zillow last checked:
Listing updated:
Listed by:
Kris Kelly 717-713-4320,
Berkshire Hathaway HomeServices Homesale Realty,
Listing Team: Kris Kelly Real Estate Team
Bought with:
STEVEN VOORHEES, RS278441
RE/MAX 1st Advantage
Source: Bright MLS,MLS#: PACB2041298
Facts & features
Interior
Bedrooms & bathrooms
- Bedrooms: 4
- Bathrooms: 2
- Full bathrooms: 2
- Main level bathrooms: 1
- Main level bedrooms: 1
Rooms
- Room types: Living Room, Dining Room, Primary Bedroom, Bedroom 2, Bedroom 3, Kitchen, Family Room, Bedroom 1, Laundry, Recreation Room
Primary bedroom
- Features: Flooring - Laminated, Walk-In Closet(s), Attached Bathroom
- Level: Main
- Area: 224 Square Feet
- Dimensions: 14 x 16
Bedroom 1
- Features: Flooring - Carpet, Ceiling Fan(s)
- Level: Upper
- Area: 272 Square Feet
- Dimensions: 16 x 17
Bedroom 2
- Features: Flooring - Carpet, Ceiling Fan(s)
- Level: Upper
- Area: 176 Square Feet
- Dimensions: 11 x 16
Bedroom 3
- Features: Flooring - Carpet, Ceiling Fan(s)
- Level: Upper
- Area: 160 Square Feet
- Dimensions: 10 x 16
Dining room
- Features: Flooring - Laminated
- Level: Main
- Area: 209 Square Feet
- Dimensions: 11 x 19
Family room
- Features: Flooring - Laminated
- Level: Main
- Area: 308 Square Feet
- Dimensions: 14 x 22
Kitchen
- Features: Flooring - Vinyl
- Level: Main
- Area: 132 Square Feet
- Dimensions: 11 x 12
Laundry
- Level: Lower
Living room
- Features: Flooring - Laminated, Fireplace - Other
- Level: Main
- Area: 437 Square Feet
- Dimensions: 19 x 23
Recreation room
- Level: Lower
- Area: 198 Square Feet
- Dimensions: 11 x 18
Heating
- Forced Air, Wood Stove, Oil
Cooling
- Central Air, Humidity Control, Whole House Fan, Electric
Appliances
- Included: Dishwasher, Dryer, Microwave, Oven/Range - Electric, Refrigerator, Washer, Electric Water Heater
- Laundry: In Basement, Laundry Room
Features
- Formal/Separate Dining Room
- Doors: Storm Door(s)
- Basement: Partial,Partially Finished,Interior Entry,Concrete
- Number of fireplaces: 1
- Fireplace features: Free Standing, Wood Burning, Other
Interior area
- Total structure area: 2,337
- Total interior livable area: 2,337 sqft
- Finished area above ground: 2,337
- Finished area below ground: 0
Property
Parking
- Total spaces: 3
- Parking features: Garage Faces Front, Driveway, Detached
- Garage spaces: 3
- Has uncovered spaces: Yes
Accessibility
- Accessibility features: None
Features
- Levels: Two
- Stories: 2
- Patio & porch: Porch
- Exterior features: Lighting
- Pool features: None
- Fencing: Board,Chain Link,Privacy
Lot
- Size: 0.34 Acres
- Features: Level
Details
- Additional structures: Above Grade, Below Grade
- Parcel number: 40220487028
- Zoning: RESIDENTIAL
- Special conditions: Standard
Construction
Type & style
- Home type: SingleFamily
- Architectural style: Cape Cod,Traditional
- Property subtype: Single Family Residence
Materials
- Aluminum Siding, Stick Built
- Foundation: Permanent
- Roof: Fiberglass,Asphalt
Condition
- New construction: No
- Year built: 1978
Utilities & green energy
- Electric: Circuit Breakers, 100 Amp Service
- Sewer: Public Sewer
- Water: Public
Community & HOA
Community
- Security: Smoke Detector(s)
- Subdivision: Carlisle Manor
HOA
- Has HOA: No
Location
- Region: Carlisle
- Municipality: SOUTH MIDDLETON TWP
Financial & listing details
- Price per square foot: $146/sqft
- Tax assessed value: $185,000
- Annual tax amount: $2,549
- Date on market: 5/2/2025
- Listing agreement: Exclusive Right To Sell
- Listing terms: Cash,Conventional,FHA,VA Loan
- Ownership: Fee Simple
Price history
| Date | Event | Price |
|---|---|---|
| 6/6/2025 | Sold | $342,000+9.6%$146/sqft |
Source:  Bright MLS #PACB2041298 Report a problem Bright MLS #PACB2041298 Report a problem | ||
| 5/8/2025 | Pending sale | $312,000$134/sqft |
Source: Bright MLS #PACB2041298 Report a problem | ||
| 5/2/2025 | Listed for sale | $312,000+32.8%$134/sqft |
Source: Bright MLS #PACB2041298 Report a problem | ||
| 6/1/2020 | Sold | $234,900$101/sqft |
Source: Public Record Report a problem | ||
| 3/13/2020 | Listed for sale | $234,900+33.1%$101/sqft |
Source: Wolfe & Company REALTORS #PACB122404 Report a problem | ||
| 3/3/2014 | Sold | $176,500+0.9%$76/sqft |
Source: Public Record Report a problem | ||
| 9/28/2013 | Listed for sale | $175,000-2.7%$75/sqft |
Source: Coldwell Banker Select Professionals #10243947 Report a problem | ||
| 8/1/2013 | Listing removed | $179,900$77/sqft |
Source: HOOKE, HOOKE & ECKMAN LLC REALTORS #10233460 Report a problem | ||
| 2/13/2013 | Listed for sale | $179,900-5.3%$77/sqft |
Source: HOOKE, HOOKE & ECKMAN LLC REALTORS #10233460 Report a problem | ||
| 12/1/2012 | Listing removed | $189,900$81/sqft |
Source: HOOKE, HOOKE & ECKMAN LLC REALTORS #10224622 Report a problem | ||
| 6/14/2012 | Listed for sale | $189,900$81/sqft |
Source: HOOKE, HOOKE & ECKMAN LLC REALTORS #10224622 Report a problem | ||
Public tax history
| Year | Property taxes | Tax assessment |
|---|---|---|
| 2025 | $3,150 +9.4% | $185,000 |
| 2024 | $2,879 +3.2% | $185,000 |
| 2023 | $2,790 +2.6% | $185,000 |
| 2022 | $2,718 +2.1% | $185,000 |
| 2021 | $2,662 +4.4% | $185,000 |
| 2020 | $2,549 +365.4% | $185,000 |
| 2019 | $548 -77.6% | $185,000 |
| 2018 | $2,444 | $185,000 |
| 2017 | -- | $185,000 |
| 2016 | -- | $185,000 |
| 2015 | -- | $185,000 |
| 2014 | -- | $185,000 |
| 2013 | -- | $185,000 -5.8% |
| 2012 | -- | $196,300 |
| 2011 | -- | $196,300 +53.9% |
| 2010 | -- | $127,560 |
| 2009 | -- | $127,560 |
| 2008 | -- | $127,560 |
| 2007 | -- | $127,560 |
| 2006 | -- | $127,560 |
| 2005 | -- | $127,560 +4.5% |
| 2004 | -- | $122,100 |
| 2003 | $262 | $122,100 |
| 2000 | -- | $122,100 |
Find assessor info on the county website
Neighborhood: 17013
Nearby homes
- $153,2002 bd2 ba924 sqft45 Kenwood Ave, Carlisle, PA 17013Off Market

- $115,7002 bd1 ba798 sqft41 Kenwood Ave, Carlisle, PA 17013Off Market

- $402,4003 bd3 ba2.1k sqft211 York Rd, Carlisle, PA 17013Off Market

- $206,9002 bd1 ba864 sqft46 Carlton Ave, Carlisle, PA 17013Off Market
- $235,1001 bd1 ba1.2k sqft205 York Rd, Carlisle, PA 17013Off Market
- $313,4004 bd2 ba2.6k sqft42 Carlton Ave, Carlisle, PA 17013Off Market
- $223,9003 bd2 ba1.2k sqft215 York Rd, Carlisle, PA 17013Off Market
- $137,4003 bd2 ba1.5k sqft42 Kenwood Ave, Carlisle, PA 17013Off Market
Nearby schools
GreatSchools rating
- NAW.G. Rice El SchoolGrades: K-2Distance: 4.8 mi
- 5/10Yellow Breeches Middle SchoolGrades: 6-8Distance: 3.4 mi
- 7/10Boiling Springs High SchoolGrades: 9-12Distance: 3.5 mi
Schools provided by the listing agent
- Middle: Yellow Breeches
- High: Boiling Springs
- District: South Middleton
Source: Bright MLS. This data may not be complete. We recommend contacting the local school district to confirm school assignments for this home.


Get pre-qualified for a loan
At Zillow Home Loans, we can pre-qualify you in as little as 5 minutes with no impact to your credit score.An equal housing lender. NMLS #10287.
Sell for more on Zillow
Get a Zillow Showcase℠ listing at no additional cost and you could sell for .
$357,700
2% more
+$7,154
With Zillow Showcase(estimated)
$364,854
- Pennsylvania
- Cumberland County
- Carlisle
- 17013
- 51 Kenwood Ave
Nearby cities
Nearby neighborhoods
Nearby zip codes
Other Carlisle Topics
