Skip main navigation
Sold for $275,000
  • $275,000

    51 Kenyon Circle, New Britain, CT 06053

    3beds
    988sqft
    Single Family Residence
    Built in 1957
    0.34 Acres Lot
    $-- Zestimate®
    $278/sqft
    $2,416 Estimated rent

    Home value

    Not available

    Estimated sales range

    Not available

    $2,416/mo

    Zestimate® history
    Loading
    Loading...

    Owner options

    List your home for rent

    $2,416/mo

    Rent Zestimate®

    Find your next renter with Zillow Rental Manager. Plus, with online applications, you can quickly screen prospective tenants – for free.

    Learn more

    $2,416/mo

    Rent Zestimate®

    Refinance and save

    $1,968/mo

    Est. payment

    Refinancing to a lower rate could help reduce your monthly payments and save thousands over the life of the loan.

    See today's rates

    $1,968/mo

    Est. payment

    Explore your selling options

    Work with a Zillow partner agent

    Leverage their expertise and Zillow's premium Showcase listings to get your home seen by more buyers.

    Get started

    List with your own agent

    Get your home in front of millions of buyers by listing it on Zillow.

    Learn how to do it

    Sell it yourself

    Take full control of how buyers see your home on Zillow by listing For Sale by Owner (FSBO).

    List your home

    What's special

    Generously sized bedroomsWell-balanced layoutPrivate backyard settingQuiet cul-de-sac
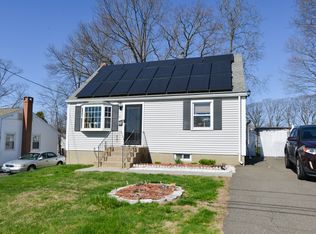
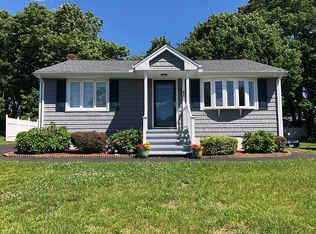
    Welcome to 51 Kenyon Circle, a beautifully maintained residence tucked away on a quiet cul-de-sac in one of New Britain's most convenient and established neighborhoods. This inviting home offers a well-balanced layout designed for comfortable everyday living and effortless entertaining. The main living areas are filled with natural light, creating a warm and welcoming atmosphere from the moment you enter. A spacious living room flows seamlessly into the dining area, making it ideal for gatherings and special occasions. The kitchen provides ample cabinetry and counter space, perfect for home chefs and busy households alike. Upstairs, you'll find generously sized bedrooms offering comfort, privacy, and flexibility for a variety of needs, whether working from home or accommodating guests. The bathroom is tastefully finished and thoughtfully designed. Additional living space in the lower level offers endless possibilities for a family room, home office, gym, or recreation area. Step outside to enjoy a private backyard setting, ideal for relaxing, gardening, or outdoor entertaining. The property also features a driveway and convenient access to major highways, shopping, dining, schools, and local parks. Whether you are a first-time buyer, growing household, or savvy investor, this presents a fantastic opportunity to own a move-in-ready home in this location. Schedule your private showing today and discover the comfort and potential this charming property has to offer.

    Zillow last checked:

    Listing updated:

    Listed by:

    Thomas Mele (203)718-3305,

    Dorrance Realty 203-718-3305

    Bought with:

    Jacquelyn Santini, RES.0822888

    Ardent Trust Property Mngmnt

    Source: Smart MLS,MLS#: 24150516MLS Logo

    Facts & features

    Interior

    Bedrooms & bathrooms
    • Bedrooms: 3
    • Bathrooms: 1
    • Full bathrooms: 1
    Primary bedroom
    • Level: Main
    Bedroom
    • Level: Main
    Bedroom
    • Level: Main
    Dining room
    • Level: Main
    Living room
    • Level: Main
    Heating
    • None
    Cooling
    • Window Unit(s)
    Appliances
    • Included: None, No Hot Water
    Features
    • Basement: Full
    • Attic: None
    • Has fireplace: No
    Interior area
    • Total structure area: 988
    • Total interior livable area: 988 sqft
    • Finished area above ground: 988

    Property

    Lot
    • Size: 0.34 Acres
    Details
    • Parcel number: 646171
    • Zoning: S3

    Construction

    Type & style
    • Home type: SingleFamily
    • Architectural style: Ranch
    • Property subtype: Single Family Residence
    Materials
    • Asbestos
    • Foundation: Concrete Perimeter
    • Roof: Shingle
    Condition
    • New construction: No
    • Year built: 1957

    Utilities & green energy

    • Sewer: None
    • Water: Public

    Community & neighborhood

    Location
    • Region: New Britain

    Price history

    DateEventPrice
    3/2/2026Sold$275,000+6.2%$278/sqft
    Source: Smart MLS #24150516 Report a problem
    2/5/2026Pending sale$259,000$262/sqft
    Source: Smart MLS #24150516 Report a problem
    1/29/2026Listed for sale$259,000+96.2%$262/sqft
    Source: Smart MLS #24150516 Report a problem
    4/4/2005Sold$131,980+55.3%$134/sqft
    Source: Smart MLS #G367914 Report a problem
    7/17/1991Sold$85,000$86/sqft
    Source: Public Record Report a problem

    Public tax history

    YearProperty taxesTax assessment
    2025$4,660 -1%$118,930
    2024$4,708 +3.4%$118,930
    2023$4,553 +20.7%$118,930 +56%
    2022$3,773 $76,230
    2021$3,773 -2%$76,230
    2020$3,850 $76,230
    2019$3,850 $76,230
    2018$3,850 +3.6%$76,230 +3.6%
    2017$3,715 $73,570
    2016$3,715 +3.1%$73,570
    2015$3,605 $73,570

    Find assessor info on the county website

    Neighborhood: 06053

    Nearby schools

    GreatSchools rating
    Schools provided by the listing agent
    • Elementary: Diloreto
    • High: New Britain

    Source: Smart MLS. This data may not be complete. We recommend contacting the local school district to confirm school assignments for this home.

    Get pre-qualified for a loan
    At Zillow Home Loans, we can pre-qualify you in as little as 5 minutes with no impact to your credit score.

    An equal housing lender. NMLS #10287.