Quality abounds in this storybook Tudor-style home located in a highly desirable Ladue Schools area, offering timeless architecture, mature landscaping, and a truly special setting. From the moment you arrive, the home’s steep rooflines, charming turret, brick and stucco exterior, and classic details create standout curb appeal rarely found in today’s market. Inside, the home is filled with warmth and character, featuring hardwood floors, arched doorways, and generous room sizes throughout. The main living areas provide a comfortable and functional flow for both everyday living and entertaining, while large windows bring in abundant natural light and peaceful views of the surrounding greenery. The layout offers flexibility for a variety of lifestyles, whether hosting guests, working from home, or enjoying quiet evenings in. The kitchen offers a practical footprint with the opportunity to update while preserving the home’s classic charm. Upstairs, the bedrooms are well-proportioned with good closet space and a layout that works well for families or guests. The home also offers ample storage and functional spaces throughout. Outside, the property sits on a spacious, level lot with a private, park-like backyard framed by mature trees and landscaping. The setting provides a sense of privacy while still being conveniently located near parks, shopping, dining, and major highways. This is a rare opportunity to own a distinctive, character-rich home with solid bones and long-term upside in one of the area’s most sought-after school districts. A perfect blend of charm, potential, and location, location, location.
Closed
Listed by: Wood Brothers Realty • Andrew R Wood • Contact: 314-800-5103
Bought with: ReeceNichols Real Estate
Price Unknown
51 Kings Lynn, Saint Louis, MO 63132
4beds
2,691sqft
Single Family Residence
Built in 1927
9,147 Square Feet Lot
$652,600 Zestimate®
$--/sqft
$3,244 Estimated rent
Home value
$652,600
$607,000 - $698,000
$3,244/mo
Zestimate® history
Owner options
List your home for rent
$3,244/mo
Rent Zestimate®
Find your next renter with Zillow Rental Manager. Plus, with online applications, you can quickly screen prospective tenants – for free.
$3,244/mo
Rent Zestimate®
Refinance and save
$250/mo
Est. payment
Refinancing to a lower rate could help reduce your monthly payments and save thousands over the life of the loan.
$250/mo
Est. payment
Explore your selling options
Work with a Zillow partner agent
Leverage their expertise and Zillow's premium Showcase listings to get your home seen by more buyers.
Get startedList with your own agent
Get your home in front of millions of buyers by listing it on Zillow.
Learn how to do itSell it yourself
Take full control of how buyers see your home on Zillow by listing For Sale by Owner (FSBO).
List your homeWhat's special
Charming turretPrivate park-like backyardBrick and stucco exteriorGenerous room sizesGood closet spaceClassic detailsSpacious level lot
Zillow last checked:
Listing updated:
Listed by:
Andrew R Wood 314-800-5103,
Wood Brothers Realty
Bought with:
Rachel Boxdorfer, 2002009420
ReeceNichols Real Estate
Source: MARIS,MLS#: 25071316 Originating MLS: St. Louis Association of REALTORS
Originating MLS: St. Louis Association of REALTORSFacts & features
Interior
Bedrooms & bathrooms
- Bedrooms: 4
- Bathrooms: 3
- Full bathrooms: 2
- 1/2 bathrooms: 1
- Main level bathrooms: 1
Heating
- Forced Air
Cooling
- Central Air
Appliances
- Included: Gas Cooktop, Dishwasher, Built-In Gas Oven, Double Oven, Refrigerator
Features
- Cathedral Ceiling(s), Custom Cabinetry, Granite Counters, High Ceilings, Kitchen Island, Separate Dining
- Basement: Partial,Unfinished
- Number of fireplaces: 1
- Fireplace features: Living Room
Interior area
- Total structure area: 2,691
- Total interior livable area: 2,691 sqft
- Finished area above ground: 2,691
Property
Parking
- Total spaces: 2
- Parking features: Attached, Garage Door Opener
- Attached garage spaces: 2
Features
- Levels: Two
- Exterior features: Courtyard, Lighting
Lot
- Size: 9,147 Square Feet
Details
- Additional structures: Equipment Shed
- Parcel number: 17L311006
- Special conditions: Standard
Construction
Type & style
- Home type: SingleFamily
- Architectural style: English
- Property subtype: Single Family Residence
Materials
- Brick
Condition
- Year built: 1927
Utilities & green energy
- Electric: Ameren
- Sewer: Public Sewer
- Water: Public
- Utilities for property: Electricity Available
Community & HOA
Community
- Subdivision: Chevy Chase
HOA
- Has HOA: Yes
- Amenities included: Common Ground
- Services included: Maintenance Grounds, Common Area Maintenance, Snow Removal
- HOA fee: $250 annually
- HOA name: Chevy Chase
Location
- Region: Saint Louis
Financial & listing details
- Tax assessed value: $589,300
- Annual tax amount: $6,912
- Date on market: 10/28/2025
- Cumulative days on market: 89 days
- Listing terms: Cash,Conventional
- Electric utility on property: Yes
Price history
| Date | Event | Price |
|---|---|---|
| 3/11/2026 | Sold | -- |
Source:  MARIS #25071316 Report a problem MARIS #25071316 Report a problem | ||
| 1/25/2026 | Pending sale | $644,900$240/sqft |
Source: MARIS #25071316 Report a problem | ||
| 1/8/2026 | Price change | $644,900-0.8%$240/sqft |
Source: MARIS #25071316 Report a problem | ||
| 12/10/2025 | Price change | $649,900-3%$242/sqft |
Source: MARIS #25071316 Report a problem | ||
| 11/25/2025 | Price change | $669,900-2.8%$249/sqft |
Source: MARIS #25071316 Report a problem | ||
| 11/12/2025 | Price change | $689,000-1.6%$256/sqft |
Source: MARIS #25071316 Report a problem | ||
| 10/31/2025 | Price change | $699,900-4.1%$260/sqft |
Source: MARIS #25071316 Report a problem | ||
| 10/28/2025 | Listed for sale | $729,900$271/sqft |
Source: MARIS #25071316 Report a problem | ||
| 10/16/2025 | Sold | -- |
Source: Public Record Report a problem | ||
| 11/13/2002 | Sold | -- |
Source: Public Record Report a problem | ||
Public tax history
| Year | Property taxes | Tax assessment |
|---|---|---|
| 2025 | $7,637 +10.5% | $111,970 +14% |
| 2024 | $6,912 -1.1% | $98,210 |
| 2023 | $6,991 +7.3% | $98,210 +11.1% |
| 2022 | $6,517 +0.6% | $88,420 |
| 2021 | $6,479 -4.1% | $88,420 -3.1% |
| 2020 | $6,754 +8.9% | $91,240 |
| 2019 | $6,200 | $91,240 +14.3% |
| 2018 | $6,200 | $79,830 |
| 2017 | $6,200 +0.4% | $79,830 -6.1% |
| 2016 | $6,178 -9.1% | $85,040 |
| 2015 | $6,795 | $85,040 +6.3% |
| 2014 | $6,795 +7.2% | $80,000 |
| 2013 | $6,339 | $80,000 +13% |
| 2012 | -- | $70,800 |
| 2011 | -- | $70,800 -2.4% |
| 2010 | $4,655 +8.2% | $72,550 |
| 2009 | $4,300 -2.6% | $72,550 |
| 2008 | $4,415 +11.9% | $72,550 |
| 2007 | $3,947 | $72,550 +14.7% |
| 2006 | $3,947 -0.3% | $63,240 |
| 2005 | $3,958 +19% | $63,240 +22.2% |
| 2003 | $3,327 +19.5% | $51,760 +0% |
| 2002 | $2,784 +53% | $51,740 |
| 2001 | $1,819 | $51,740 |
Find assessor info on the county website
Neighborhood: 63132
Nearby homes
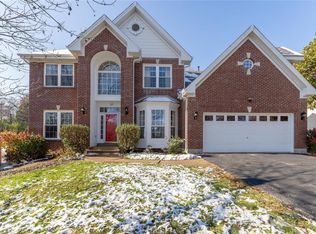
- $--4 bd4 ba3.3k sqft37 Kings Lynn, Saint Louis, MO 63132Sold
- $714,8003 bd4 ba2.4k sqft52 Rye Ln, Saint Louis, MO 63132Off Market
- $773,6003 bd3 ba2.1k sqft19 Kings Lynn, Saint Louis, MO 63132Off Market

- $960,3004 bd3 ba3.2k sqft48 Rye Ln, Saint Louis, MO 63132Off Market
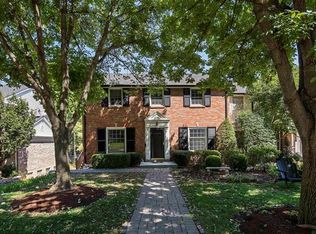
- $1,045,3004 bd5 ba3.6k sqft7 Aylesbury Dr, Saint Louis, MO 63132Off Market
- $664,9003 bd2 ba2.1k sqft5 Aylesbury Dr, Saint Louis, MO 63132Off Market
- $628,3003 bd2 ba2.2k sqft3 Aylesbury Dr, Saint Louis, MO 63132Off Market
- $954,6003 bd2 ba3.2k sqft11 Aylesbury Dr, Saint Louis, MO 63132Off Market
Nearby schools
GreatSchools rating
- 8/10Old Bonhomme Elementary SchoolGrades: K-4Distance: 1.2 mi
- 8/10Ladue Middle SchoolGrades: 6-8Distance: 2 mi
- 9/10Ladue Horton Watkins High SchoolGrades: 9-12Distance: 2.4 mi
Schools provided by the listing agent
- Elementary: Old Bonhomme Elem.
- Middle: Ladue Middle
- High: Ladue Horton Watkins High
Source: MARIS. This data may not be complete. We recommend contacting the local school district to confirm school assignments for this home.
Get a cash offer in 3 minutes
Find out how much your home could sell for in as little as 3 minutes with a no-obligation cash offer.
Estimated market value
$652,600
Get a cash offer in 3 minutes
Find out how much your home could sell for in as little as 3 minutes with a no-obligation cash offer.
Estimated market value
$652,600
- Missouri
- Saint Louis County
- Olivette
- 63132
- 51 Kings Lynn
Nearby cities
Nearby zip codes
Other Olivette Topics
