Country Living at it's Finest! New roof, tankless water heater, and fresh updates throughout, move-in ready and designed for easy living. Located in Pike Road with quick access to I-85, this well-maintained one-owner home offers 4 bedrooms and 3 bathrooms with a functional open layout. Step inside to a welcoming foyer with a flexible space perfect for a home office or an additional sitting area. The great room features high ceilings, a propane gas fireplace and plenty of natural light. The kitchen features granite counter tops, stainless steel appliances, ample cabinetry and a large island. All bedrooms feature new carpet and the spacious primary suite includes a garden tub, separate shower and double vanity. New laminate flooring in the great room and new tile in 2 of the bathrooms. The standout feature is the converted garage which offers a versatile bonus room space for a game/media room or a home gym. Out back, relax and enjoy the back yard oasis featuring a private deck and inviting pool. The pool area is surrounded by mature landscaping - perfect for relaxing or entertaining. The storage unit also has a new roof. This home is updated and ready for its' new owner. Schedule your showing today!
For sale
Price cut: $20.1K (5/27)
$389,900
51 Kingston Dr, Pike Road, AL 36064
4beds
2,779sqft
:
Get pre-qualified$2,344/mo
Single Family Residence
Built in 2010
0.71 Acres Lot
$-- Zestimate®
$140/sqft
$-- HOA
What's special
Inviting poolPropane gas fireplaceLarge islandDouble vanityAmple cabinetryPlenty of natural lightStainless steel appliances
- 118 days |
- 453 |
- 28 |
Zillow last checked:
Listing updated:
Listed by:
Jeanell Tabb 334-277-2700,
Aronov Realty Brokerage Inc.
Source: MAAR,MLS#: 585094 Originating MLS: Montgomery Area Association Of Realtors
Originating MLS: Montgomery Area Association Of RealtorsFacts & features
Interior
Bedrooms & bathrooms
- Bedrooms: 4
- Bathrooms: 3
- Full bathrooms: 3
Primary bedroom
- Level: First
Bedroom
- Level: First
Bedroom
- Level: First
Bedroom
- Level: First
Bathroom
- Level: First
Bathroom
- Level: First
Bathroom
- Level: First
Great room
- Level: First
Kitchen
- Level: First
Living room
- Level: First
Heating
- Central, Electric, Gas, Heat Pump
Cooling
- Central Air, Ceiling Fan(s), Electric, Heat Pump
Appliances
- Included: Dishwasher, Electric Range, Refrigerator, Tankless Water Heater
- Laundry: Washer Hookup, Dryer Hookup
Features
- Double Vanity, Garden Tub/Roman Tub, Linen Closet, Separate Shower, Vaulted Ceiling(s), Walk-In Closet(s), Window Treatments, Kitchen Island, Programmable Thermostat
- Flooring: Carpet, Marble, Plank, Vinyl
- Windows: Blinds
- Number of fireplaces: 1
- Fireplace features: One, Gas Log
Interior area
- Total interior livable area: 2,779 sqft
Property
Parking
- Parking features: Driveway
Features
- Levels: One
- Stories: 1
- Patio & porch: Deck
- Exterior features: Deck, Fence, Sprinkler/Irrigation, Storage
- Pool features: In Ground, Pool, Pool Equipment
- Fencing: Partial,Privacy
Lot
- Size: 0.71 Acres
- Dimensions: 173 x 183 x 165
- Features: City Lot, Corner Lot, Mature Trees, Subdivision, Sprinklers In Ground
Details
- Additional structures: Gazebo, Storage
- Parcel number: 0805220003027.036
Construction
Type & style
- Home type: SingleFamily
- Architectural style: One Story
- Property subtype: Single Family Residence
Materials
- Brick
- Foundation: Slab
Condition
- New construction: No
- Year built: 2010
Utilities & green energy
- Sewer: Septic Tank
- Water: Public
- Utilities for property: Electricity Available, Propane
Community & HOA
Community
- Security: Security System
- Subdivision: Kingston Springs
HOA
- Has HOA: No
Location
- Region: Pike Road
Financial & listing details
- Price per square foot: $140/sqft
- Tax assessed value: $262,000
- Date on market: 3/27/2026
- Cumulative days on market: 119 days
- Listing terms: Cash,Conventional,FHA,VA Loan
Estimated market value
Not available
Estimated sales range
Not available
Not available
Price history
| Date | Event | Price |
|---|---|---|
| 5/27/2026 | Price change | $389,900-4.9%$140/sqft |
Source:  MAAR #585094 Report a problem MAAR #585094 Report a problem | ||
| 4/30/2026 | Price change | $410,000-3.5%$148/sqft |
Source: MAAR #585094 Report a problem | ||
| 3/27/2026 | Listed for sale | $425,000$153/sqft |
Source: MAAR #585094 Report a problem | ||
| 2/1/2026 | Listing removed | $425,000$153/sqft |
Source: EXIT Realty broker feed #581391 Report a problem | ||
| 12/16/2025 | Listed for sale | $425,000$153/sqft |
Source: MAAR #581391 Report a problem | ||
| 11/12/2025 | Listing removed | $425,000$153/sqft |
Source: MAAR #581391 Report a problem | ||
| 11/7/2025 | Listed for sale | $425,000+159%$153/sqft |
Source: MAAR #581391 Report a problem | ||
| 6/14/2010 | Sold | $164,100$59/sqft |
Source: Public Record Report a problem | ||
Public tax history
| Year | Property taxes | Tax assessment |
|---|---|---|
| 2025 | -- | $25,380 +7% |
| 2024 | -- | $23,720 -1.1% |
| 2023 | -- | $23,980 -4.9% |
| 2022 | $680 +17.9% | $25,220 |
| 2021 | $577 -4.8% | -- |
| 2020 | $606 -0.9% | $22,660 |
| 2019 | $612 +20.2% | -- |
| 2018 | $509 -5% | $19,320 -47.7% |
| 2017 | $536 +9.3% | $36,960 +113.1% |
| 2014 | $490 +8.3% | $17,340 +6.9% |
| 2013 | $452 | $16,220 |
| 2011 | -- | -- |
Find assessor info on the county website
Monthly payment
Est. payment
Payment breakdown
Explore the cost of this home by adjusting the details. Changes won't be saved.Climate risks
Neighborhood: 36064
Nearby schools
GreatSchools rating
- 8/10Halcyon Elementary SchoolGrades: PK-5Distance: 6.9 mi
- 4/10Carr Middle SchoolGrades: 6-8Distance: 5.9 mi
- 4/10Park Crossing High SchoolGrades: 9-12Distance: 8 mi
Schools provided by the listing agent
- Elementary: Pike Road School
- Middle: Pike Road School,
- High: Park Crossing High School
Source: MAAR. This data may not be complete. We recommend contacting the local school district to confirm school assignments for this home.
- $10,0000.471 Acres59 Princeton Pl, Pike Road, AL 36064Off Market
- $45,100-- bd-- ba-- sqft18 Princeton Pl, Pike Road, AL 36064Off Market
- $10,0005,039 Square Feet33 Kingston Dr, Pike Road, AL 36064Off Market
- $64,200-- bd2 ba1.1k sqft60 Kingston Dr, Pike Road, AL 36064Off Market
- $10,0000.373 Acres74 Kingston Dr, Pike Road, AL 36064Off Market
- $17,500-- bd-- ba-- sqft26 Princeton Pl, Pike Road, AL 36064Off Market
- $31,300-- bd-- ba-- sqft92 Kingston Dr, Pike Road, AL 36064Off Market
- $53,700-- bd2 ba1.5k sqft36 Kingston Dr, Pike Road, AL 36064Off Market
A local agent can set up tours, give advice and negotiate with sellers.
Similar homes
- $429,0004 bd3 ba2.4k sqft9573 Lochworth Ct, Pike Road, AL 36064For Sale
 MLS ID #587947, Regena S. Hill, ARC Realty. MAAR
 - $399,0004 bd2 ba2.5k sqft9409 Gunnison Dr, Pike Road, AL 36064For Sale
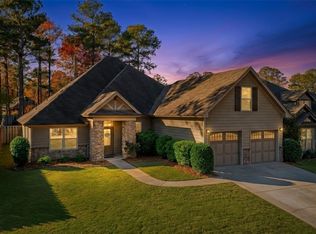 MLS ID #584688, Austyn M. Cedrone, Partners Realty. MAAR
 - $439,0005 bd3 ba3.5k sqft418 Stone Park Blvd, Pike Road, AL 36064For Sale
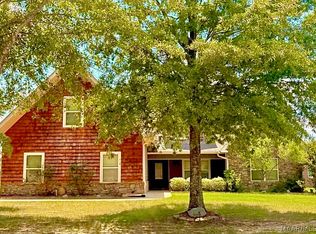 MLS ID #582163, Ruby Y. Jernigan, New Waters Realty LLC. MAAR
 - $379,9003 bd3 ba2.2k sqft95 Chapel Hill St, Pike Road, AL 36064For Sale
 MLS ID #581860, Andrew Gerachis, New Waters Realty LLC. MAAR
 - $439,0004 bd3 ba2.6k sqft9907 Turtle River Rd, Pike Road, AL 36064For SaleMLS ID #584877, Jennifer L. Thompson, Corwin Realty Group. MAAR
- $429,0005 bd3 ba3.2k sqft102 Cantera Way, Pike Road, AL 36064For SaleMLS ID #588153, Cathy Varner, Capital Rlty Grp River Region. MAAR
- $450,0004 bd4 ba2.7k sqft134 Laurelwood Dr, Pike Road, AL 36064For SaleMLS ID #584174, Ikrame Nali, Nali Realty Group. MAAR
- $499,0004 bd4 ba2.8k sqft9612 Chobham Ct, Pike Road, AL 36064For SaleMLS ID #588561, Paige Mock, ARC Realty. MAAR
- $475,0004 bd4 ba3.3k sqft791 Chaseway Dr, Pike Road, AL 36064For SaleMLS ID #585653, Evan Taylor, New Waters Realty LLC. MAAR
- $449,9996 bd4 ba4.1k sqft191 Elm Dr, Pike Road, AL 36064For SaleMLS ID #583104, Tonya L. Mitchell, EXIT Realty Legacy Homes. MAAR
- $299,9004 bd2 ba1.9k sqft625 Old Camp Dr, Pike Road, AL 36064For SaleMLS ID #587167, Melissa Jones, EXIT Garth Realty. MAAR
- $499,0004 bd4 ba3k sqft2464 Marler Rd, Pike Road, AL 36064For SaleMLS ID #582076, Steven Dillard, RE/MAX Properties LLC. MAAR
- $305,0005 bd3 ba2.5k sqft196 Cider St, Pike Road, AL 36064For SaleMLS ID #583576, Callie Hincy, Bell & Corwin, Inc.. MAAR
- $394,0004 bd3 ba2.5k sqft8860 Pemberton Park, Montgomery, AL 36117For SaleMLS ID #587491, Sung Chun, Capital Rlty Grp River Region. MAAR
- $549,0003 bd2 ba3.9k sqft2624 Pine Acres Rd, Pike Road, AL 36064For SaleMLS ID #588901, Shana Genenbacher, KW Montgomery. MAAR
- $475,0004 bd3 ba2.4k sqft141 Hillbrook Dr, Pike Road, AL 36064For SaleMLS ID #584993, Jennifer Akridge, New Waters Realty LLC. MAAR
- $499,0004 bd4 ba3k sqft9144 Crescent Lodge Dr, Pike Road, AL 36064For SaleMLS ID #586290, Britt Dowling, Real Broker, LLC.. MAAR
- $354,0004 bd2 ba1.8k sqft9944 Bluestone Cir, Pike Road, AL 36064For SaleMLS ID #584107, Janel Choice, River Region Realty Group LLC. MAAR
- $399,9004 bd4 ba2.5k sqft9161 Carters Grove Way, Montgomery, AL 36116For SaleMLS ID #586890, CeCe Savage, EXIT Garth Realty. MAAR
- $--3 bd2 ba2.2k sqft535 E Moye Dr, Montgomery, AL 36109AuctionAuction.com 2
