Skip main navigation
Sold for $440,000
  • $440,000

    51 Kirsten Dr, Franklinville, NJ 08322

    4beds
    2,280sqft
    Single Family Residence
    Built in 1998
    0.92 Acres Lot
    $515,600 Zestimate®
    $193/sqft
    $3,569 Estimated rent

    Home value

    $515,600

    $490,000 - $541,000

    $3,569/mo

    Zestimate® history
    Loading
    Loading...

    Owner options

    List your home for rent

    $3,569/mo

    Rent Zestimate®

    Find your next renter with Zillow Rental Manager. Plus, with online applications, you can quickly screen prospective tenants – for free.

    Learn more

    $3,569/mo

    Rent Zestimate®

    Refinance and save

    $3,201/mo

    Est. payment

    Refinancing to a lower rate could help reduce your monthly payments and save thousands over the life of the loan.

    See today's rates

    $3,201/mo

    Est. payment

    Explore your selling options

    Work with a Zillow partner agent

    Leverage their expertise and Zillow's premium Showcase listings to get your home seen by more buyers.

    Get started

    List with your own agent

    Get your home in front of millions of buyers by listing it on Zillow.

    Learn how to do it

    Sell it yourself

    Take full control of how buyers see your home on Zillow by listing For Sale by Owner (FSBO).

    List your home

    What's special

    Inground saltwater poolGas fireplaceHome officeSpacious bedroomsFormal dining roomTimeless architectureHvac system
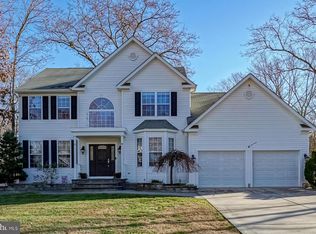
    The ultimate Franklin Township home! 4 spacious bedrooms, 2.5 baths, full basement, inground saltwater pool and one acre of ground! This stately colonial home is set back from the road and nestled in a peaceful and established neighborhood with sidewalks and limited traffic. This property exudes curb appeal with its timeless architecture, white and black façade, and well-maintained garden beds. As you step through the double front door, you'll be greeted by a spacious, 2 story foyer that sets the tone for the rest of the home. The main level features the traditional center hall colonial layout. The adjacent formal dining room is ideal for hosting gatherings and special occasions, while the L shaped eat in kitchen is perfect for everyday living. To the left of the foyer when you enter is the formal living area, currently being used as a play space. Down the hall to the kitchen you will find solid wood cabinets, stainless steel refrigerator and dishwasher and neutral granite countertops. The kitchen features a counter peninsula with space for two stools, and an cozy breakfast nook. The side of the home features a spacious living room with vaulted ceilings and gas fireplace. (It is hard not to notice the distinctive kelly green wall.......The owners would want me to say GO EAGLES!) Out the sliding glass doors to your newly installed completed fenced IN GROUND SALTWATER POOL! The backyard goes way beyond what you see totaling almost an acre! Perfect place to ride a four-wheeler or go-cart! Or clear it out and create a backyard garden oasis! Upstairs, the second level houses the primary suite, featuring a generously sized bedroom, walk-in closet, and a en-suite bathroom with soaking tub. Three additional well-appointed bedrooms and a shared full bathroom provide ample space for family members or guests. This colonial gem also includes a full unfinished basement that offers versatility as storage or finish it into a home office, gym, or playroom, catering to your unique needs. A two-car garage provides convenience and storage. Located within close proximity to top-rated schools, parks, shopping, and dining, this home perfectly balances the tranquility of suburban living with easy access to necessary amenities. Don't miss out on the opportunity to own this gem of a four bedroom colonial home. The seller is even offering a one year home warranty package with First American Home Warranty for the new buyer! The septic was updated in (2017), the seller is completing the water test and the HVAC system was replaced in (2021). Pool was installed in (2020) This home is USDA eligible!

    Zillow last checked:

    Listing updated:

    Listed by:

    Karla Jusko 609-319-3883,

    Exit Homestead Realty Professi

    Bought with:

    Michael Lentz, 999901

    Keller Williams Realty - Washington Township

    Source: Bright MLS,MLS#: NJGL2031366MLS Logo

    Facts & features

    Interior

    Bedrooms & bathrooms
    • Bedrooms: 4
    • Bathrooms: 3
    • Full bathrooms: 2
    • 1/2 bathrooms: 1
    • Main level bathrooms: 1
    Basement
    • Area: 0
    Heating
    • Forced Air, Natural Gas
    Cooling
    • Central Air, Natural Gas
    Appliances
    • Included: Gas Water Heater
    Features
    • Breakfast Area, Attic, Ceiling Fan(s), Floor Plan - Traditional, Eat-in Kitchen, Kitchen - Table Space, Pantry, Primary Bath(s), Recessed Lighting, Bathroom - Stall Shower, Bathroom - Tub Shower, Walk-In Closet(s)
    • Flooring: Carpet, Laminate
    • Basement: Full,Sump Pump,Space For Rooms,Windows
    • Has fireplace: No
    Interior area
    • Total structure area: 2,280
    • Total interior livable area: 2,280 sqft
    • Finished area above ground: 2,280
    • Finished area below ground: 0

    Property

    Parking
    • Total spaces: 2
    • Parking features: Garage Faces Front, Inside Entrance, Concrete, Attached
    • Attached garage spaces: 2
    • Has uncovered spaces: Yes
    Accessibility
    • Accessibility features: 2+ Access Exits
    Features
    • Levels: Two
    • Stories: 2
    • Has private pool: Yes
    • Pool features: In Ground, Permits, Filtered, Private
    • Has view: Yes
    • View description: Street, Trees/Woods
    Lot
    • Size: 0.92 Acres
    • Dimensions: 135.00 x 0.00
    • Features: Backs to Trees, Front Yard, Level
    Details
    • Additional structures: Above Grade, Below Grade
    • Parcel number: 050090200013
    • Zoning: RA
    • Special conditions: Standard

    Construction

    Type & style
    • Home type: SingleFamily
    • Architectural style: Colonial
    • Property subtype: Single Family Residence
    Materials
    • Frame
    • Foundation: Block
    • Roof: Pitched,Shingle
    Condition
    • New construction: No
    • Year built: 1998

    Utilities & green energy

    • Sewer: On Site Septic
    • Water: Well

    Community & HOA

    Community
    • Subdivision: Woods At Sheridan
    HOA
    • Has HOA: No
    Location
    • Region: Franklinville
    • Municipality: FRANKLIN TWP

    Financial & listing details

    • Price per square foot: $193/sqft
    • Tax assessed value: $254,800
    • Annual tax amount: $9,146
    • Date on market: 8/12/2023
    • Listing agreement: Exclusive Right To Sell
    • Listing terms: Cash,Conventional,FHA,USDA Loan,VA Loan
    • Inclusions: Refrigerator, Stove, Dishwasher, Washer, Dryer, Microwave
    • Ownership: Fee Simple

    Price history

    DateEventPrice
    12/18/2023Sold$440,000+2.3%$193/sqft
    Source: Bright MLS #NJGL2031366 Report a problem
    9/18/2023Pending sale$430,000$189/sqft
    Source: Bright MLS #NJGL2031366 Report a problem
    9/7/2023Contingent$430,000$189/sqft
    Source: Bright MLS #NJGL2031366 Report a problem
    9/1/2023Price change$430,000-6.5%$189/sqft
    Source: Bright MLS #NJGL2031366 Report a problem
    8/27/2023Price change$460,000-4.2%$202/sqft
    Source: Bright MLS #NJGL2031366 Report a problem
    8/12/2023Listed for sale$480,000+118.2%$211/sqft
    Source: Bright MLS #NJGL2031366 Report a problem
    12/14/2017Sold$220,000-7.9%$96/sqft
    Source: Public Record Report a problem
    9/27/2017Pending sale$239,000$105/sqft
    Source: BHHS Fox & Roach-Vineland #7008766 Report a problem
    9/25/2017Price change$239,000-7.7%$105/sqft
    Source: BHHS Fox & Roach-Vineland #7008766 Report a problem
    9/22/2017Price change$259,000+8.4%$114/sqft
    Source: BHHS Fox & Roach-Vineland #7008766 Report a problem
    8/31/2017Price change$239,000-7.7%$105/sqft
    Source: BHHS Fox & Roach-Vineland #7008766 Report a problem
    7/12/2017Price change$259,000-5.8%$114/sqft
    Source: BHHS Fox & Roach-Vineland #7008766 Report a problem
    6/25/2017Listed for sale$275,000+59.1%$121/sqft
    Source: BHHS Fox & Roach-Vineland #7008766 Report a problem
    6/14/1999Sold$172,900+6.1%$76/sqft
    Source: Public Record Report a problem
    7/9/1998Sold$163,000$71/sqft
    Source: Public Record Report a problem

    Public tax history

    YearProperty taxesTax assessment
    2025$9,305 $254,800
    2024$9,305 -0.9%$254,800
    2023$9,392 +2.7%$254,800
    2022$9,147 +1.4%$254,800
    2021$9,020 +7.8%$254,800 +5.2%
    2020$8,367 +34.3%$242,100
    2019$6,230 $242,100
    2018$6,230 -22.7%$242,100
    2017$8,064 +4.2%$242,100
    2016$7,740 +3.9%$242,100
    2015$7,452 +2.5%$242,100
    2014$7,270 +3.5%$242,100 +51.9%
    2012$7,023 +2.1%$159,400
    2011$6,880 +2.9%$159,400
    2010$6,687 +2%$159,400
    2009$6,555 $159,400
    2008-- $159,400
    2007-- $159,400
    2006-- $159,400
    2005-- $159,400
    2004-- $159,400
    2003-- $159,400
    2002-- $159,400
    2001-- $159,400
    Find assessor info on the county website

    Neighborhood: 08322

    Nearby schools

    GreatSchools rating
    Schools provided by the listing agent
    • Elementary: Janvier
    • Middle: Delsea Regional M.s.
    • High: Delsea Regional H.s.
    • District: Delsea Regional High Scho Schools

    Source: Bright MLS. This data may not be complete. We recommend contacting the local school district to confirm school assignments for this home.

    Get a cash offer in 3 minutes
    Find out how much your home could sell for in as little as 3 minutes with a no-obligation cash offer.
    Estimated market value
    $515,600
    Get a cash offer in 3 minutes
    Find out how much your home could sell for in as little as 3 minutes with a no-obligation cash offer.
    Estimated market value
    $515,600