Skip main navigation
Off market
Street View
  • $687,800

    51 Kitty Knight Dr, Churchville, PA 18966

    3beds
    1,498sqft
    SingleFamily
    Built in 1975
    0.46 Acres Lot
    $687,800 Zestimate®
    $459/sqft
    $3,418 Estimated rent

    Home value

    $687,800

    $653,000 - $722,000

    $3,418/mo

    Zestimate® history
    Loading
    Loading...

    Owner options

    List your home for rent

    $3,418/mo

    Rent Zestimate®

    Find your next renter with Zillow Rental Manager. Plus, with online applications, you can quickly screen prospective tenants – for free.

    Learn more

    $3,418/mo

    Rent Zestimate®

    Refinance and save

    $4,404/mo

    Est. payment

    Refinancing to a lower rate could help reduce your monthly payments and save thousands over the life of the loan.

    See today's rates

    $4,404/mo

    Est. payment

    Explore your selling options

    Work with a Zillow partner agent

    Leverage their expertise and Zillow's premium Showcase listings to get your home seen by more buyers.

    Get started

    List with your own agent

    Get your home in front of millions of buyers by listing it on Zillow.

    Learn how to do it

    Sell it yourself

    Take full control of how buyers see your home on Zillow by listing For Sale by Owner (FSBO).

    List your home

    What's special

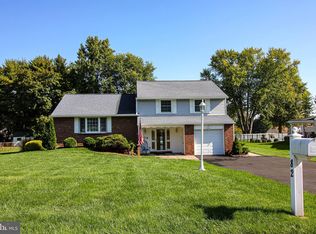
    Welcome home to this incredible over-improved home situated on a lovely tree lined street in Council Rock School District. This lovely home sits back off the road and has great curb appeal, covered front patio, Stain/Lead glass front door, new roof (2 years), newer driveway, energy star replacement windows throughout. Inside is a sun drenched living room with 9 foot bay window, wainscoting, newer carpeting and flat screen T.V. Renovated kitchen with quartz counters and ceramic tile back splash, spacious breakfast bar and sliders to backyard and custom Trek deck and maintenance free PVC fencing. Formal dining room with hardwood flooring and custom transient windows, open floor plan to kitchen, family room features cozy brick gas fireplace and heated ceramic tile flooring, office area with custom built in cabinetry, recessed lighting, remodeled powder room, huge basement with laundry area and tons more space to finish . Main bedroom features new windows and fully remodeled bath with custom floor to ceiling tile and Corian counter tops, custom oak cabinetry. Two additional spacious bedrooms share a completely updated, gorgeous hall bath with custom cabinetry with additional storage, floor to ceiling ceramic tiles and upgraded fixtures.Pull down storage to attic above with additional storage capability. EP Henry patio in rear of home leading to shed area and EP Henry walkway and retaining wall lead to terraced backyard with gorgeous heated in ground pool, custom landscaping in both front and back of this lovely home, Newer heating and central air system, updated 200 amp service, this home is also conveniently located in walking distance to Maureen Welsh Elementary and Northampton Park,

    This property is not currently displayed as for sale or rent on Zillow. This may be different from what's on other websites or public sources.
    Facts & features

    Interior

    Bedrooms & bathrooms
    • Bedrooms: 3
    • Bathrooms: 3
    • Full bathrooms: 2
    • 1/2 bathrooms: 1
    Heating
    • Heat pump
    Cooling
    • Central
    Appliances
    • Included: Dishwasher, Refrigerator
    Features
    • StallShower, CeilngFan(s), BayWindow, Stain/LeadGl, Replacement Windows
    • Flooring: Tile, Carpet, Hardwood
    • Has fireplace: Yes
    Interior area
    • Total interior livable area: 1,498 sqft

    Property

    Parking
    • Total spaces: 1
    • Parking features: Garage - Attached
    Features
    • Exterior features: Brick
    Lot
    • Size: 0.46 Acres
    Details
    • Parcel number: 31059132

    Construction

    Type & style
    • Home type: SingleFamily
    Materials
    • Frame
    Condition
    • Average+
    • Year built: 1975

    Community & HOA

    Location
    • Region: Churchville

    Financial & listing details

    • Price per square foot: $459/sqft
    • Tax assessed value: $404,819
    • Annual tax amount: $6,744
    • Ownership: Fee Simple

    Price history

    DateEventPrice
    10/16/2017Sold$430,000+0%$287/sqft
    Source: Public Record Report a problem
    8/23/2017Pending sale$429,900$287/sqft
    Source: BHHS Fox & Roach-Newtown JL #7036752 Report a problem
    8/16/2017Listed for sale$429,900$287/sqft
    Source: BHHS Fox & Roach-Newtown JL #7036752 Report a problem

    Public tax history

    YearProperty taxesTax assessment
    2025$6,744 +2.3%$33,600
    2024$6,593 +8.1%$33,600
    2023$6,099 +0.9%$33,600
    2022$6,044 +3.3%$33,600
    2021$5,852 +2.3%$33,600
    2020$5,721 +6.4%$33,600
    2018$5,378 +46%$33,600
    2017$3,683 $33,600
    2016-- $33,600
    2015-- $33,600
    2014-- $33,600
    2013-- $33,600
    2012-- $33,600
    2011-- $33,600
    2010-- $33,600
    2009-- $33,600
    2008-- $33,600
    2007-- $33,600
    2006-- $33,600
    2005-- $33,600 +300%
    2004-- $8,400
    2003-- $8,400
    2002-- $8,400
    2000-- $8,400
    Find assessor info on the county website

    Neighborhood: 18966

    Nearby schools

    GreatSchools rating
    Schools provided by the listing agent
    • Elementary: MAUREEN WELCH
    • Middle: Cr-Richbor
    • High: COUNCIL ROCK SOUTH
    • District: Council Rock

    Source: The MLS. This data may not be complete. We recommend contacting the local school district to confirm school assignments for this home.

    Get a cash offer in 3 minutes
    Find out how much your home could sell for in as little as 3 minutes with a no-obligation cash offer.
    Estimated market value
    $687,800
    Get a cash offer in 3 minutes
    Find out how much your home could sell for in as little as 3 minutes with a no-obligation cash offer.
    Estimated market value
    $687,800