Skip main navigation
Sold for $2,900,000
  • $2,900,000

    51 Knickerbocker Ln, Orinda, CA 94563

    4beds
    2,800sqft
    Residential, Single Family Residence
    Built in 1985
    0.41 Acres Lot
    $2,828,100 Zestimate®
    $1,036/sqft
    $7,331 Estimated rent

    Home value

    $2,828,100

    $2.55M - $3.14M

    $7,331/mo

    Zestimate® history
    Loading
    Loading...

    Owner options

    List your home for rent

    $7,331/mo

    Rent Zestimate®

    Find your next renter with Zillow Rental Manager. Plus, with online applications, you can quickly screen prospective tenants – for free.

    Learn more

    $7,331/mo

    Rent Zestimate®

    Refinance and save

    $18,475/mo

    Est. payment

    Refinancing to a lower rate could help reduce your monthly payments and save thousands over the life of the loan.

    See today's rates

    $18,475/mo

    Est. payment

    Explore your selling options

    Work with a Zillow partner agent

    Leverage their expertise and Zillow's premium Showcase listings to get your home seen by more buyers.

    Get started

    List with your own agent

    Get your home in front of millions of buyers by listing it on Zillow.

    Learn how to do it

    Sell it yourself

    Take full control of how buyers see your home on Zillow by listing For Sale by Owner (FSBO).

    List your home

    What's special

    Olive treesGourmet kitchenPerrin and rowe fixturesLarge picture windowsExpansive patiosVeggie bedsCarrera marble
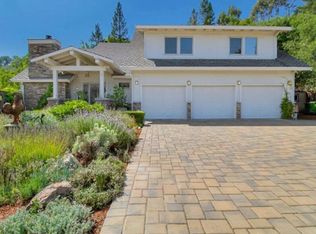
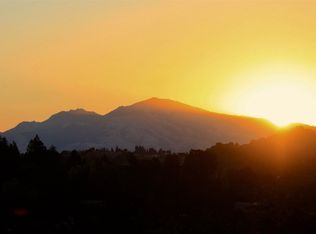
    Modern luxury meets timeless design in this stunning, renovated one-level home tucked behind gates & set back from the street. W 4 beds, 3 baths, & details. Gourmet kitchen boasts a Calcutta marble island with custom edge, Bertazzoni range, Perrin & Rowe fixtures, Slave cabinetry, and a walk-in butler’s pantry with marble slab backslash, open shelving and Fisher & Paykel wine fridge. The living room boasts a dramatic floor-to-ceiling stone fireplace and large picture windows and access to the garden spaces. Adjacent, the dining room with Roman clay wall finish offers Calacatta marble beverage center, open shelvings and views of the gardens; perfect spaces for indoor outdoor entertaining. Spa-like primary boast Roman clay walls, spacious a walk-in closet & luxurious bath w Carrera marble w Phylrich fixtures. Moody office features built-ins w open shelving & pocket French doors. Cozy & chic family room w fireplace, built-ins & blackout shades. Private guest suite,2 additional bedrooms & designer baths complete fabulous interior spaces. Gardens boast expansive patios, lawns, veggie beds, olive trees, redwoods, and breathtaking Mt. Diablo views. This private oasis is just minutes to downtown, top schools & BART—20 min to SF!

    Zillow last checked:

    Listing updated:

    Listed by:

    Finola Jane Fellner DRE #01428834 925-890-7807,

    Compass

    Bought with:

    Devany Williams, DRE #02071665

    Keller Williams Realty

    Source: CCAR,MLS#: 41111872MLS Logo

    Facts & features

    Interior

    Bedrooms & bathrooms
    • Bedrooms: 4
    • Bathrooms: 3
    • Full bathrooms: 3
    Bathroom
    • Features: Updated Baths
    Kitchen
    • Features: Counter - Solid Surface, Dishwasher, Disposal, Gas Range/Cooktop, Kitchen Island, Microwave, Refrigerator, Updated Kitchen
    Heating
    • Zoned
    Cooling
    • Central Air
    Appliances
    • Included: Dishwasher, Gas Range, Microwave, Refrigerator, Dryer, Washer
    • Laundry: Laundry Room
    Features
    • Formal Dining Room, Counter - Solid Surface, Updated Kitchen
    • Flooring: Hardwood, Tile
    • Windows: Window Coverings
    • Number of fireplaces: 2
    • Fireplace features: Gas Starter
    Interior area
    • Total structure area: 2,800
    • Total interior livable area: 2,800 sqft

    Property

    Parking
    • Total spaces: 2
    • Parking features: Attached, Electric Vehicle Charging Station(s), Garage Door Opener
    • Attached garage spaces: 2
    Features
    • Levels: One
    • Stories: 1
    • Exterior features: Garden/Play
    • Pool features: None
    • Fencing: Fenced
    Lot
    • Size: 0.41 Acres
    • Features: Cul-De-Sac, Rectangular Lot, Landscaped, Back Yard, Front Yard
    Details
    • Parcel number: 2732320029
    • Special conditions: Standard
    • Other equipment: Irrigation Equipment

    Construction

    Type & style
    • Home type: SingleFamily
    • Architectural style: Contemporary
    • Property subtype: Residential, Single Family Residence
    Materials
    • Stucco
    • Roof: Composition
    Condition
    • Existing
    • New construction: No
    • Year built: 1985

    Utilities & green energy

    • Electric: No Solar

    Community & neighborhood

    Location
    • Region: Orinda
    • Subdivision: Other

    Price history

    DateEventPrice
    11/26/2025Sold$2,900,000-6.3%$1,036/sqft
    Source: CCAR #41111872 Report a problem
    10/13/2025Pending sale$3,095,000$1,105/sqft
    Source: CCAR #41111872 Report a problem
    9/17/2025Listed for sale$3,095,000+31.7%$1,105/sqft
    Source: CCAR #41111872 Report a problem
    3/9/2020Sold$2,350,000+12%$839/sqft
    Source: SFAR #495271 Report a problem
    2/23/2020Pending sale$2,099,000$750/sqft
    Source: Skybox Realty #495271 Report a problem
    2/21/2020Listed for sale$2,099,000+61.5%$750/sqft
    Source: Skybox Realty #495271 Report a problem
    9/23/2014Sold$1,300,000-5.5%$464/sqft
    Source: Agent Provided Report a problem
    8/23/2014Pending sale$1,375,000$491/sqft
    Source: Coldwell Banker Residential Brokerage - Orinda #40665291 Report a problem
    7/11/2014Listed for sale$1,375,000+11.4%$491/sqft
    Source: Coldwell Banker Report a problem
    6/20/2013Sold$1,234,000+7.4%$441/sqft
    Source: Public Record Report a problem
    5/5/2013Listed for sale$1,149,000$410/sqft
    Source: TNC #40613457 Report a problem

    Public tax history

    YearProperty taxesTax assessment
    2025$31,351 +1.6%$2,570,065 +2%
    2024$30,862 +1.7%$2,519,672 +2%
    2023$30,346 +2.2%$2,470,268 +2%
    2022$29,689 +2%$2,421,832 +2%
    2021$29,095 +57.3%$2,374,346 +62.9%
    2020$18,496 +0.2%$1,457,843 +2%
    2019$18,467 +8.5%$1,429,259 +2%
    2018$17,025 +2.8%$1,401,235 +2%
    2017$16,563 +2.5%$1,373,761 +2%
    2016$16,164 +2.9%$1,346,825 +3.6%
    2015$15,715 -17.6%$1,300,000 +4.9%
    2014$19,080 $1,239,602 +81.5%
    2013-- $682,801 +2%
    2012-- $669,414 +2%
    2011-- $656,289 +0.8%
    2010-- $651,385 -0.2%
    2009-- $652,934 +2%
    2008-- $640,132 +2%
    2007-- $627,582 +2%
    2006-- $615,277 +2%
    2005-- $603,214 +2%
    2004-- $591,387 +1.9%
    2003-- $580,549 +2%
    2002-- $569,167 +2%
    2001-- $558,008

    Find assessor info on the county website

    Neighborhood: 94563

    Nearby schools

    GreatSchools rating
    Schools provided by the listing agent
    • District: Orinda (925) 254-4901

    Source: CCAR. This data may not be complete. We recommend contacting the local school district to confirm school assignments for this home.

    Get a cash offer in 3 minutes
    Find out how much your home could sell for in as little as 3 minutes with a no-obligation cash offer.
    Estimated market value
    $2,828,100
    Get a cash offer in 3 minutes
    Find out how much your home could sell for in as little as 3 minutes with a no-obligation cash offer.
    Estimated market value
    $2,828,100