Skip main navigation
Closed
Street View
  • $319,000

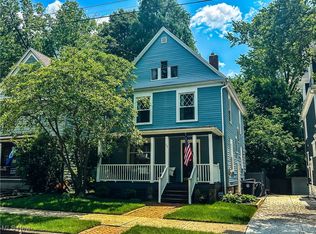
    51 Kuder Ave, Akron, OH 44303

    4beds
    2,208sqft
    Single Family Residence
    Built in 1911
    6,534 Square Feet Lot
    $323,000 Zestimate®
    $144/sqft
    $1,943 Estimated rent

    Home value

    $323,000

    $304,000 - $342,000

    $1,943/mo

    Zestimate® history
    Loading
    Loading...

    Owner options

    List your home for rent

    $1,943/mo

    Rent Zestimate®

    Find your next renter with Zillow Rental Manager. Plus, with online applications, you can quickly screen prospective tenants – for free.

    Learn more

    $1,943/mo

    Rent Zestimate®

    Refinance and save

    $2,114/mo

    Est. payment

    Refinancing to a lower rate could help reduce your monthly payments and save thousands over the life of the loan.

    See today's rates

    $2,114/mo

    Est. payment

    Explore your selling options

    Work with a Zillow partner agent

    Leverage their expertise and Zillow's premium Showcase listings to get your home seen by more buyers.

    Get started

    List with your own agent

    Get your home in front of millions of buyers by listing it on Zillow.

    Learn how to do it

    Sell it yourself

    Take full control of how buyers see your home on Zillow by listing For Sale by Owner (FSBO).

    List your home

    What's special

    New elec fireplaceLarge custom islandGarage doorModern featuresOpen kitchenWalk-in closetWalk-in cedar closets
    Wow - What a stunner! Completely remodeled down to the studs century home in the heart of Highland Square! All of the charm you love with modern features and updates. Spacious 4 bedrooms, 3 full and 1 1/2 Bath. Open and airy with 10’ ceilings on the first floor. The open kitchen has space for everything. A large custom island for friends and family to gather around while you entertain, soft close cabinets, granite countertops, stainless steel appliances, and eat-in kitchen. Natural light floods the living room and features a new elec fireplace with remote start. First floor powder room. Mudroom with first floor laundry hook ups. New luxury vinyl flooring throughout the first floor Leading to the 2nd floor are 2 sets of stairs - your main staircase and secondary stairs - where you will find the 2nd bedroom, full bath, and master suite. Your spacious master suite retreat boasts a large bay window, walk-in closet, and the ensuite offers 2 vanities, water closet, and a walk-in s

    Zillow last checked:

    Listing updated:

    Listed by:

    Charles D Medalie (855)456-4945support@listwithfreedom.com,

    ListWithFreedom.com Inc.

    Bought with:

    Tera Somogyi, 2020005466

    Keller Williams Living

    Source: MLS Now,MLS#: 4473402MLS LogoOriginating MLS: Other/Unspecificed

    Facts & features

    Interior

    Bedrooms & bathrooms
    • Bedrooms: 4
    • Bathrooms: 4
    • Full bathrooms: 3
    • 1/2 bathrooms: 1
    • Main level bathrooms: 1
    Primary bedroom
    • Level: Second
    • Dimensions: 25.00 x 12.00
    Bedroom
    • Level: Second
    • Dimensions: 12.00 x 12.00
    Bedroom
    • Level: Third
    • Dimensions: 15.00 x 18.00
    Bedroom
    • Level: Third
    • Dimensions: 15.00 x 18.00
    Dining room
    • Level: First
    • Dimensions: 10.00 x 15.00
    Kitchen
    • Level: First
    • Dimensions: 18.00 x 18.00
    Living room
    • Level: First
    • Dimensions: 20.00 x 18.00
    Heating
    • Forced Air, Gas
    Cooling
    • Central Air
    Appliances
    • Included: Dishwasher, Disposal, Microwave, Range, Refrigerator
    Features
    • Basement: Full
    • Number of fireplaces: 1
    Interior area
    • Total structure area: 2,208
    • Total interior livable area: 2,208 sqft
    • Finished area above ground: 2,208

    Property

    Parking
    • Total spaces: 2
    • Parking features: Detached, Garage, Garage Door Opener, Paved
    • Garage spaces: 2
    Features
    • Levels: Three Or More
    • Stories: 3
    • Fencing: Partial,Wood
    Lot
    • Size: 6,534 Square Feet
    • Dimensions: 50 x 123
    Details
    • Parcel number: 6706981

    Construction

    Type & style
    • Home type: SingleFamily
    • Architectural style: Colonial
    • Property subtype: Single Family Residence
    Materials
    • Wood Siding
    • Roof: Other
    Condition
    • Year built: 1911

    Utilities & green energy

    • Water: Public

    Community & HOA

    Community
    • Subdivision: Charles H Starks Allotment
    HOA
    • Has HOA: No
    Location
    • Region: Akron

    Financial & listing details

    • Price per square foot: $144/sqft
    • Tax assessed value: $60,200
    • Annual tax amount: $1,234
    • Date on market: 7/11/2023
    • Cumulative days on market: 42 days
    • Listing terms: Cash,Conventional,FHA,VA Loan

    Price history

    DateEventPrice
    9/12/2023Sold$319,000-1.8%$144/sqft
    Source: MLS Now #4473402 Report a problem
    8/23/2023Pending sale$325,000$147/sqft
    Source: MLS Now #4473402 Report a problem
    7/11/2023Listed for sale$325,000+87.9%$147/sqft
    Source: MLS Now #4473402 Report a problem
    1/19/2023Listing removed--
    Source: MLS Now #4427784 Report a problem
    12/13/2022Listed for sale$173,000+284.4%$78/sqft
    Source: MLS Now #4427784 Report a problem
    8/16/2022Sold$45,000-25%$20/sqft
    Source: MLS Now #4393421 Report a problem
    8/1/2022Contingent$60,000$27/sqft
    Source: MLS Now #4393421 Report a problem
    7/21/2022Listed for sale$60,000+100%$27/sqft
    Source: MLS Now #4393421 Report a problem
    12/6/2021Sold$30,000-81.8%$14/sqft
    Source: Public Record Report a problem
    2/5/2020Listing removed$165,000$75/sqft
    Source: RE/MAX Edge Realty #4101213 Report a problem
    6/3/2019Listed for sale$165,000+230%$75/sqft
    Source: RE/MAX Edge Realty #4101213 Report a problem
    3/12/2018Sold$50,000-4.8%$23/sqft
    Source: Public Record Report a problem
    2/17/2018Pending sale$52,500$24/sqft
    Source: Coldwell Banker Hunter Realty #3958405 Report a problem
    1/10/2018Price change$52,500-3.7%$24/sqft
    Source: Coldwell Banker Hunter Realty #3958405 Report a problem
    11/27/2017Listed for sale$54,500+172.5%$25/sqft
    Source: Coldwell Banker Hunter Realty #3958405 Report a problem
    5/1/2017Sold$20,000-84.2%$9/sqft
    Source: Public Record Report a problem
    9/28/2007Sold$126,900+11.3%$57/sqft
    Source: Public Record Report a problem
    5/22/2002Sold$114,000+18.5%$52/sqft
    Source: Public Record Report a problem
    7/30/1997Sold$96,200+100.4%$44/sqft
    Source: Public Record Report a problem
    6/15/1995Sold$48,000$22/sqft
    Source: Public Record Report a problem

    Public tax history

    YearProperty taxesTax assessment
    2025$1,433 +0.2%$21,070
    2024$1,431 +19.1%$21,070
    2023$1,202 -2.6%$21,070 +23.7%
    2022$1,234 -8%$17,031 -0.3%
    2021$1,342 $17,084 -41.4%
    2020-- $29,155 -10.9%
    2019$5,605 +123.8%$32,715 0%
    2018$2,505 +15.7%$32,720
    2017$2,165 $32,720 +15%
    2016$2,165 $28,460
    2015$2,165 +0.8%$28,460
    2014$2,148 +8.5%$28,460 -21.4%
    2013$1,980 +0.7%$36,220
    2012$1,966 +16.4%$36,220 +0%
    2011$1,689 -2.5%$36,215 -5.5%
    2010$1,733 $38,329
    2009-- $38,329
    2008$2,301 +7.5%$38,329 +2.5%
    2007$2,141 +0.8%$37,398
    2006$2,125 +18.9%$37,398
    2005$1,788 $37,398 +14.7%
    2004-- $32,614
    2003$1,577 -3.4%$32,614
    2002$1,632 +20.9%$32,614 +34.5%
    2001$1,351 +16.8%$24,245
    2000$1,156 $24,245
    Find assessor info on the county website

    Neighborhood: Highland Square

    Nearby schools

    GreatSchools rating
    Schools provided by the listing agent
    • District: Akron CSD - 7701

    Source: MLS Now. This data may not be complete. We recommend contacting the local school district to confirm school assignments for this home.

    Get a cash offer in 3 minutes
    Find out how much your home could sell for in as little as 3 minutes with a no-obligation cash offer.
    Estimated market value
    $323,000
    Get a cash offer in 3 minutes
    Find out how much your home could sell for in as little as 3 minutes with a no-obligation cash offer.
    Estimated market value
    $323,000