Skip main navigation
Sold for $540,000
  • $540,000

    51 Lafayette St Unit 307, Salem, MA 01970

    2beds
    1,527sqft
    Condominium
    Built in 2003
    -- sqft lot
    $586,600 Zestimate®
    $354/sqft
    $3,689 Estimated rent

    Home value

    $586,600

    $557,000 - $616,000

    $3,689/mo

    Zestimate® history
    Loading
    Loading...

    Owner options

    List your home for rent

    $3,689/mo

    Rent Zestimate®

    Find your next renter with Zillow Rental Manager. Plus, with online applications, you can quickly screen prospective tenants – for free.

    Learn more

    $3,689/mo

    Rent Zestimate®

    Refinance and save

    $3,797/mo

    Est. payment

    Refinancing to a lower rate could help reduce your monthly payments and save thousands over the life of the loan.

    See today's rates

    $3,797/mo

    Est. payment

    Explore your selling options

    Work with a Zillow partner agent

    Leverage their expertise and Zillow's premium Showcase listings to get your home seen by more buyers.

    Get started

    List with your own agent

    Get your home in front of millions of buyers by listing it on Zillow.

    Learn how to do it

    Sell it yourself

    Take full control of how buyers see your home on Zillow by listing For Sale by Owner (FSBO).

    List your home

    What's special

    Soaring ceilingsWide open floor planOversized windowsYoung appliancesHistoric sitesSpacious diningGranite counters
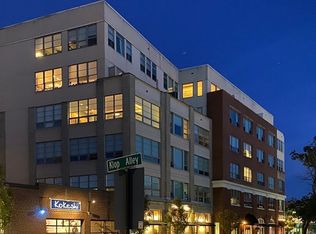
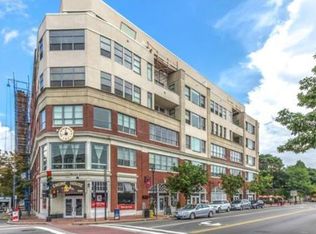
    Welcome to the highly desirable Derby Lofts! Offering young construction (2003) loft living in the heart of historic Salem, with dozens of restaurants, shops & historic sites just outside your door. This nicely updated 2 Bedroom, 2 Full Bath unit offers a wide open floor plan with 12' ceilings, huge windows & wonderful natural light. Kitchen boasts GAS cooking, granite counters, young appliances and plenty of quality cabinets. It opens nicely to the spacious Dining & Living Rooms, perfect for either large gatherings or quiet evenings at home. Both Bedrooms boast the same soaring ceilings, oversized windows & their own Bathrooms. EXCELLENT closet space, including a large walk-in closet & oversized in-unit laundry room. Additional amenities include: new Navien tankless hot water (1.5 +/- yrs), brand new dishwasher, new garbage disposal, new Fridge & Microwave (2yrs +/-) and new vanity & floor in Main Bath. Easy access to the Train, Ferry & Waterfront, this is truly a real gem!!!

    Zillow last checked:

    Listing updated:

    Listed by:

    Angie's Home Team 617-538-6454,

    North Star Realtors LLC 781-587-2942,

    Angie Sciarappa 617-538-6454

    Bought with:

    Melissa Weinand

    The Proper Nest Real Estate

    Source: MLS PIN,MLS#: 73149437

    Facts & features

    Interior

    Bedrooms & bathrooms
    • Bedrooms: 2
    • Bathrooms: 2
    • Full bathrooms: 2
    Primary bedroom
    • Features: Bathroom - Full, Walk-In Closet(s), Flooring - Wood
    • Level: First
    Bedroom 2
    • Features: Flooring - Wood
    • Level: First
    Primary bathroom
    • Features: Yes
    Bathroom 1
    • Features: Bathroom - Full, Flooring - Stone/Ceramic Tile
    • Level: First
    Bathroom 2
    • Features: Bathroom - Full, Flooring - Stone/Ceramic Tile
    • Level: First
    Dining room
    • Features: Flooring - Wood, Open Floorplan
    • Level: First
    Kitchen
    • Features: Flooring - Wood, Countertops - Stone/Granite/Solid, Breakfast Bar / Nook, Open Floorplan, Stainless Steel Appliances
    • Level: First
    Living room
    • Features: Flooring - Wood, Open Floorplan
    • Level: First
    Heating
    • Forced Air, Natural Gas, Individual, Unit Control
    Cooling
    • Central Air, Individual, Unit Control
    Appliances
    • Included: Range, Dishwasher, Disposal, Microwave, Refrigerator, Washer, Dryer
    • Laundry: First Floor, In Unit, Electric Dryer Hookup, Washer Hookup
    Features
    • Flooring: Wood, Tile, Vinyl
    • Windows: Insulated Windows
    • Basement: None
    • Has fireplace: No
    • Common walls with other units/homes: 2+ Common Walls
    Interior area
    • Total structure area: 1,527
    • Total interior livable area: 1,527 sqft

    Property

    Parking
    • Total spaces: 1
    • Parking features: Leased
    • Uncovered spaces: 1
    Features
    • Entry location: Unit Placement(Upper)
    • Waterfront features: Ocean, 1 to 2 Mile To Beach, Beach Ownership(Public)
    Details
    • Parcel number: M:34 L:0485 S:818,4656142
    • Zoning: B5
    • Other equipment: Intercom

    Construction

    Type & style
    • Home type: Condo
    • Property subtype: Condominium
    • Attached to another structure: Yes
    Materials
    • Brick, Stone
    Condition
    • Year built: 2003

    Utilities & green energy

    • Electric: Circuit Breakers
    • Sewer: Public Sewer
    • Water: Public
    • Utilities for property: for Gas Range, for Gas Oven, for Electric Dryer, Washer Hookup
    Green energy
    • Energy efficient items: Thermostat

    Community & HOA

    Community
    • Features: Public Transportation, Shopping, Walk/Jog Trails, Golf, Medical Facility, Laundromat, Bike Path, Conservation Area, House of Worship, Marina, Private School, Public School, T-Station, University
    • Security: Intercom, Security Gate
    HOA
    • Amenities included: Elevator(s)
    • Services included: Water, Sewer, Insurance, Security, Maintenance Structure, Snow Removal, Trash, Reserve Funds
    • HOA fee: $448 monthly
    Location
    • Region: Salem

    Financial & listing details

    • Price per square foot: $354/sqft
    • Tax assessed value: $459,100
    • Annual tax amount: $5,743
    • Date on market: 1/4/2026

    Price history

    DateEventPrice
    9/21/2023Sold$540,000$354/sqft
    Source: MLS PIN #73149437 Report a problem
    8/24/2023Contingent$540,000$354/sqft
    Source: MLS PIN #73149437 Report a problem
    8/17/2023Listed for sale$540,000$354/sqft
    Source: MLS PIN #73149437 Report a problem
    7/27/2023Listing removed$540,000$354/sqft
    Source: MLS PIN #73112344 Report a problem
    5/17/2023Listed for sale$540,000+56.5%$354/sqft
    Source: MLS PIN #73112344 Report a problem
    6/30/2015Sold$345,000-4.1%$226/sqft
    Source: Public Record Report a problem
    3/13/2015Listed for sale$359,900-5.3%$236/sqft
    Source: Harbor Rental & Realty Report a problem
    3/30/2006Sold$379,900$249/sqft
    Source: Public Record Report a problem

    Public tax history

    YearProperty taxesTax assessment
    2025$5,710 +3.3%$503,500 +5.9%
    2024$5,525 -3.8%$475,500 +3.6%
    2023$5,743 $459,100
    2022$5,743 +5.5%$459,100 +16.4%
    2021$5,443 -4.4%$394,400 +0.1%
    2020$5,692 +2.1%$393,900 +6.7%
    2019$5,576 +6.7%$369,300 +8.7%
    2018$5,225 +1.9%$339,700 +5%
    2017$5,129 +4.7%$323,400 +3.5%
    2016$4,897 +7.4%$312,500 +12.5%
    2015$4,560 +13.3%$277,900 +15.6%
    2014$4,024 -4.7%$240,500 -11%
    2012$4,223 -3.6%$270,200 -7.2%
    2011$4,381 -1.4%$291,100 -8.3%
    2010$4,445 -1.5%$317,300 -9.2%
    2009$4,514 +5.4%$349,400 -4.8%
    2008$4,283 +5.8%$367,000 -2.4%
    2007$4,048 $375,900
    Find assessor info on the county website

    Neighborhood: 01970

    Nearby schools

    GreatSchools rating
    Get a cash offer in 3 minutes
    Find out how much your home could sell for in as little as 3 minutes with a no-obligation cash offer.
    Estimated market value
    $586,600
    Get a cash offer in 3 minutes
    Find out how much your home could sell for in as little as 3 minutes with a no-obligation cash offer.
    Estimated market value
    $586,600